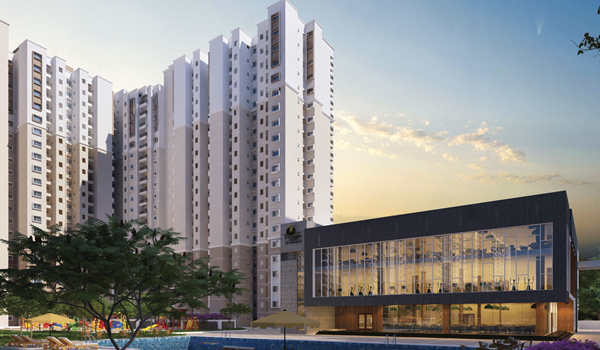
Prestige Avon Brochure PDF Download

Featured Image of Prestige Avon Brochure Pdf Download


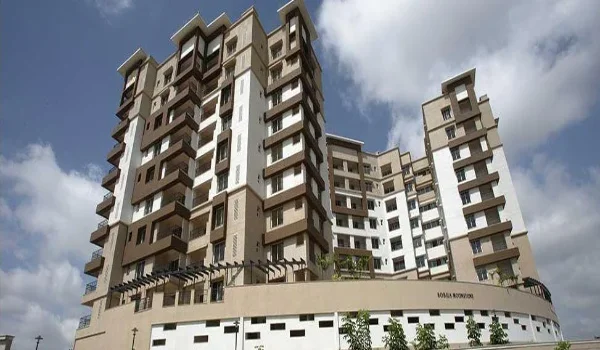
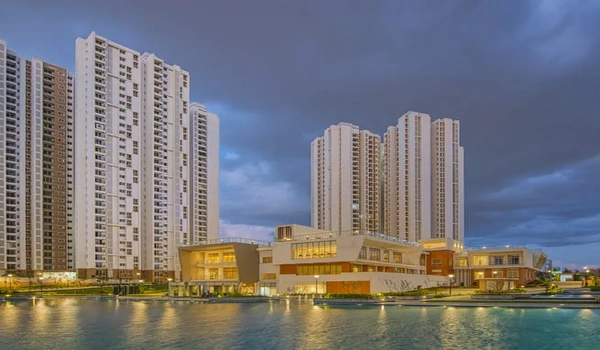
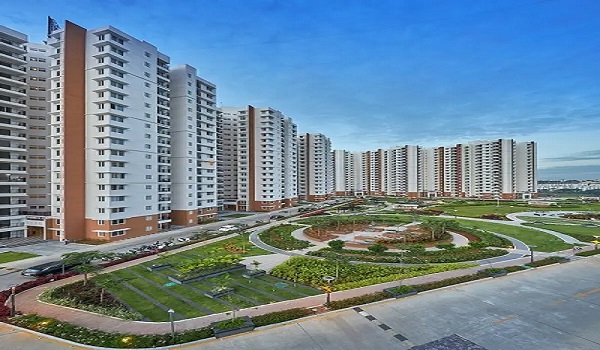
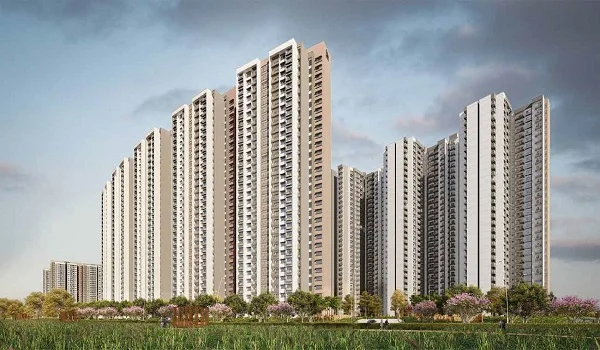
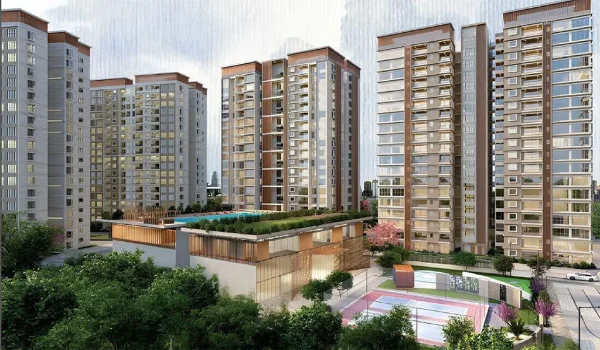
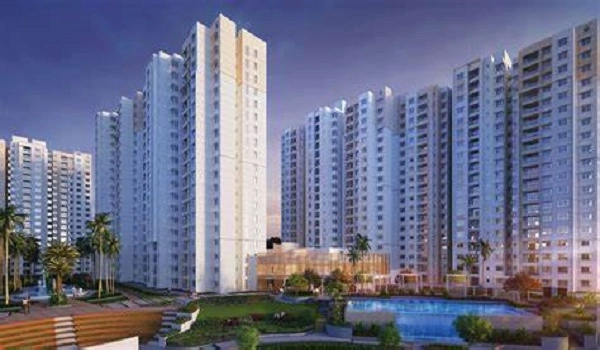
The Prestige Avon Brochure PDF download gives homebuyers a clear look at a new luxury housing community on Thanisandra Main Road in North Bangalore. Built by Prestige Group, this residential site covers 3 acres of prime land. The property features 3 high-rise towers that house over 250 premium apartments. Buyers can choose from 2 BHK and 3 BHK home options with sizes ranging from 1,300 sq ft to 2,000 sq ft. The overall design reserves 35% of the land for open spaces, green gardens, and outdoor activity spots. On-site facilities include a modern clubhouse, a swimming pool, a full gym, and play areas for children. Sitting close to Manyata Tech Park, the project offers fast travel to major office hubs, schools, and hospitals. Downloading the official PDF guide lets you examine the full floor layout, site map, and price details before you set up a site visit.


What is the Prestige Avon Project?


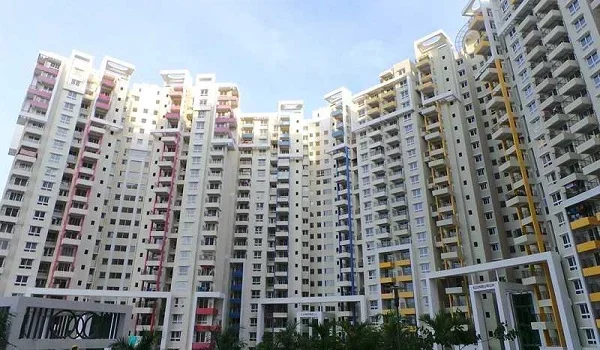
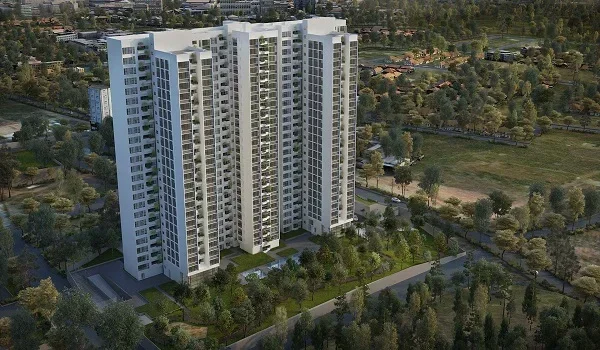
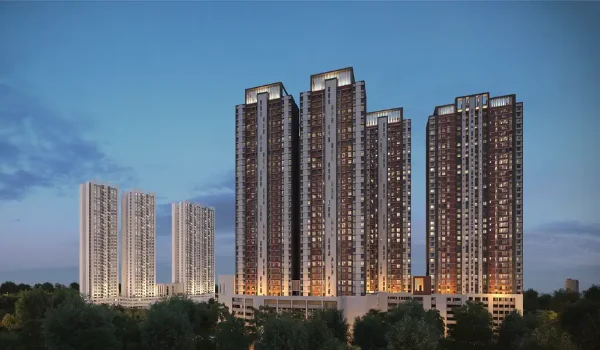
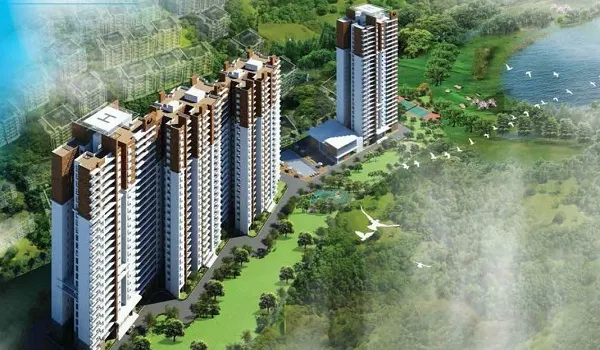
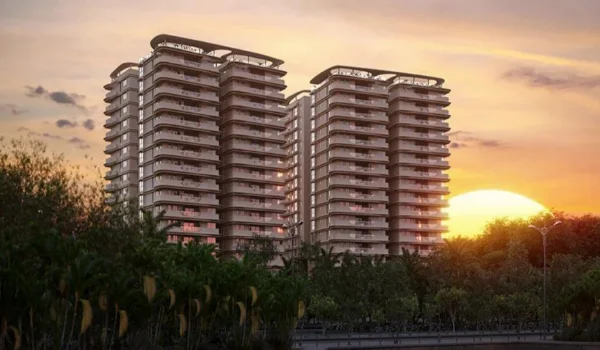
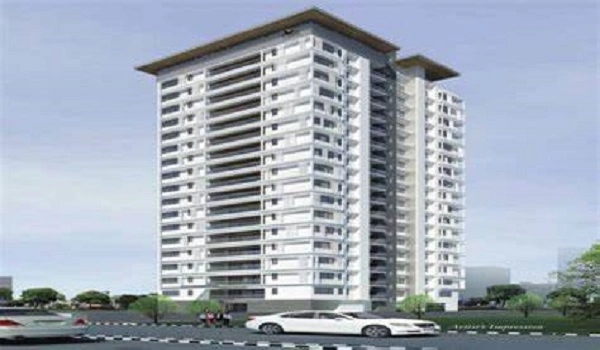
Prestige Avon is a new luxury residential enclave by the Prestige Group on Thanisandra Main Road in North Bangalore. The entire project spans 3 acres of land and focuses on low-density living with fewer homes per floor. The property includes 3 high-rise residential towers that hold over 250 apartments in total.

Home buyers can pick from 2 BHK and 3 BHK layouts built to suit small and large families alike. The builder uses solid Mivan concrete casting to construct every tower for high durability. Open green spaces cover 35% of the ground, giving residents fresh air, wide paths, and quiet garden spots.

Prestige Avon Launch, Possession, and RERA Timeline


Prestige Avon was launched in August 2026, and the project is expected to be completed between December 2029 and 2030. The developer has submitted the required documents to the state authorities, and the official RERA registration number is still pending approval.

The main construction work is planned over a four-year period. The developer aims to complete the towers, internal roads, clubhouse, and other facilities before handing over the homes to buyers. Early buyers may also get launch-phase prices and a better choice of apartments across the 3 towers.

Key Features of Prestige Avon


Feature Detail
Project Type Premium High-Rise Residential Township
Location Thanisandra Main Road, North Bangalore - 560077
Project Stage New Launch
Total Land Area 3 Acres
Total Towers 3 High-Rise Towers
Total Units 250+ Apartments
Configurations 2 BHK and 3 BHK
Flat Size Range 1,300 sq ft to 2,000 sq ft
Launch Date August 2026
Possession Date December 2029 – 2030
RERA Status Pending Approval
Starting Price ₹1.73 Crore Onwards

What is Inside the Prestige Avon Brochure PDF?


The downloadable PDF brochure answers common home questions by providing exact flat layouts, site maps, pricing, and project facts. It helps you verify every detail before booking a unit.

  • Location Map: Shows Thanisandra Main Road and nearby schools, hospitals, malls, and tech parks.
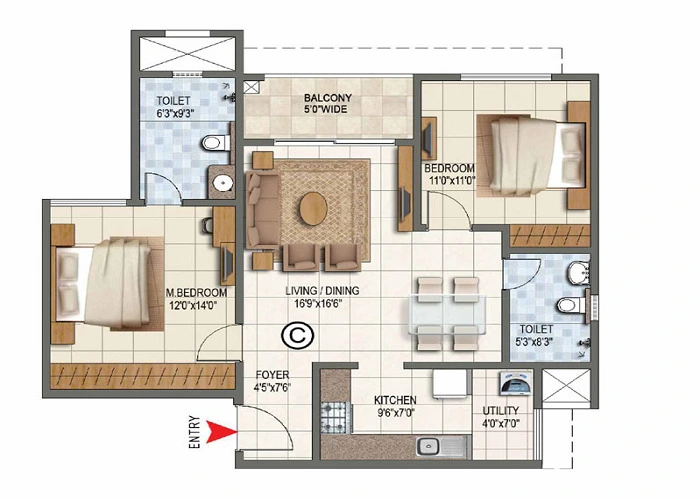
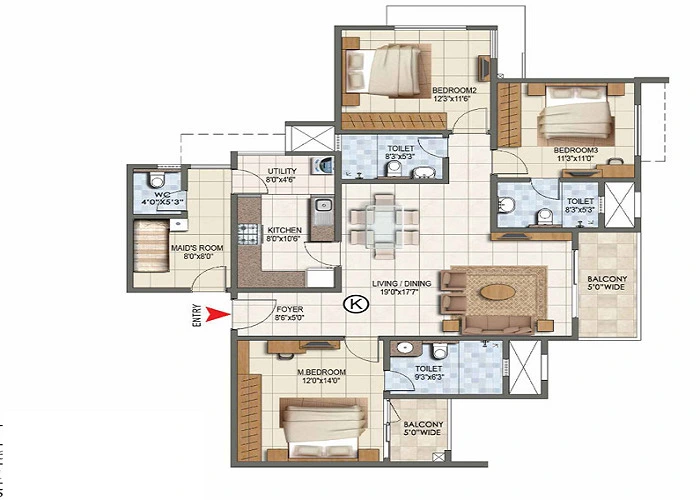
  • Floor Plans: Shows simple room layouts for 2 BHK and 3 BHK apartments, with sizes ranging from 1,300 sq ft to 2,000 sq ft.
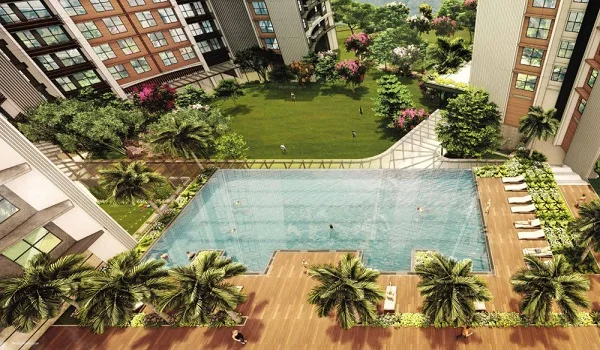
  • Master Site Plan: Illustrates how the 3 towers sit on the 3-acre land alongside gardens and parking paths.
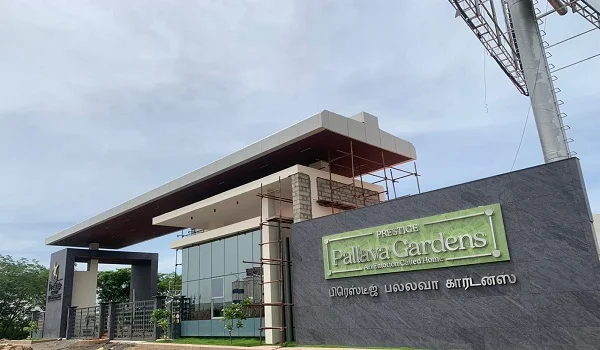
  • Amenities List: Details the 15,000+ sq ft clubhouse, swimming pool, gym, and outdoor sports courts.
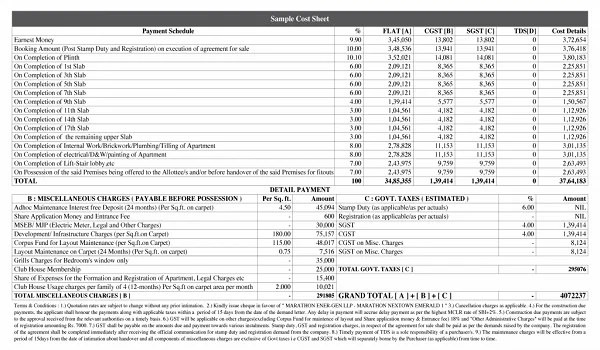
  • Price Chart: Shows apartment prices starting from ₹1.73 Crore along with the payment plan.
  • Project Timeline: Shows the main construction stages and the expected handover between 2029 and 2030.
  • About the Builder: Gives information about the Prestige Group, its experience, and its construction quality.
  • Booking Steps: Explains how to complete forms and reserve an apartment online or at the site office.

Floor Plan Options and Home Layouts


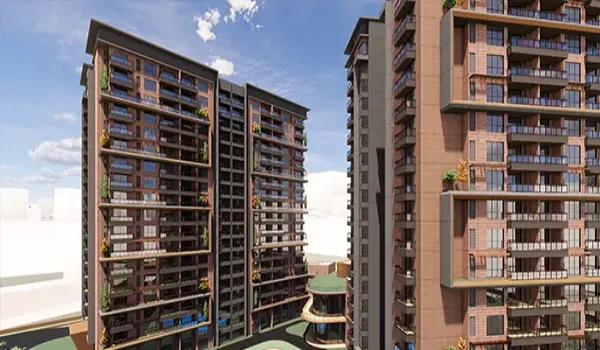
The floor plans inside Prestige Avon use practical designs that eliminate wasted corridor space and maximize natural light. Each flat features wide balconies, utility areas, and well-placed bedrooms.

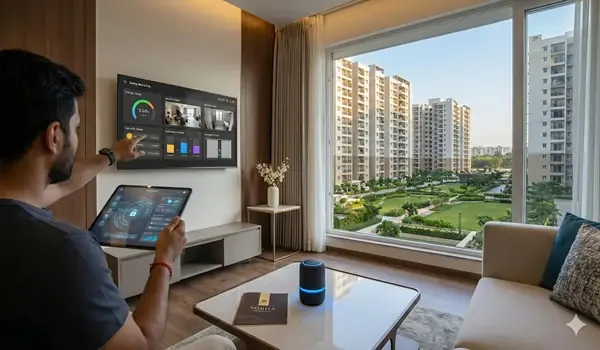
The 2 BHK apartments start from around 1,300 sq ft and are suitable for working professionals and small families. The 3 BHK apartments can go up to 2,000 sq ft, offering more space for the living room, bedrooms, and attached bathrooms. Large windows in the apartments allow good airflow and natural light during the day.

Top Amenities for Residents


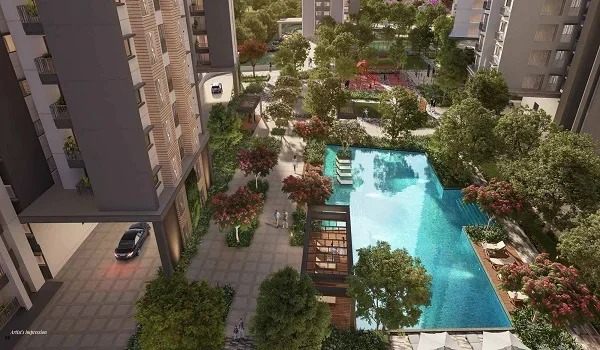
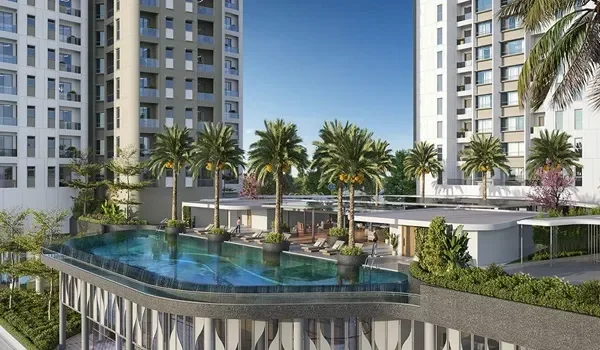
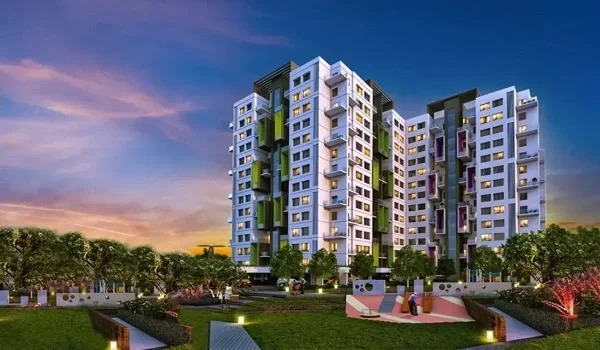
Prestige Avon has many spaces for fun, fitness, and relaxation. The project offers facilities for kids, adults, and families. Residents can enjoy sports, workouts, indoor games, and open spaces.

  • Clubhouse: A common place for events, indoor games, and family gatherings.
  • Fitness Center: A gym, yoga area, and jogging track for daily exercise.
  • Swimming Pool: A main pool for adults and a shallow pool for kids.
  • Sports Courts: Separate courts for badminton, tennis, and basketball.
  • Kids' Play Area: A safe space with soft flooring and fun play equipment.
  • 24/7 Security: Gated entry, CCTV cameras, and security staff help keep the community safe.

About Prestige Group: Quality and History


Prestige Group is one of India's well-known real estate companies, with more than 35 years of experience in the industry. The company has completed over 300 projects, including homes, offices, and shopping malls in major Indian cities. Prestige Homes are known for good construction quality and planned handovers. They also have good demand among buyers and tenants, which can support resale and rental interest.

Why Invest in Thanisandra Main Road?


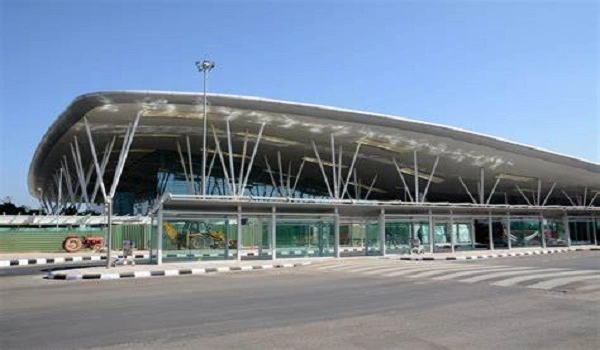
Thanisandra Main Road has turned into a top housing choice due to its direct links to Manyata Tech Park and the international airport. Steady growth in roads, metro lines, and shopping centers continues to push property values up in this zone. Buying a home in this project offers strong long-term capital growth and reliable rental returns.

FAQs


1. How can I download the Prestige Avon Brochure PDF?

You can download the brochure by filling in your basic contact details on the official project website. The PDF file will be sent straight to your email or mobile phone.

2. What is the current RERA status of Prestige Avon?

The project's RERA application has been filed with the state authority, and the official registration number is currently pending approval.

3. What are the launch and possession dates for the project?

Prestige Avon launched in August 2026, and final property handovers will begin in December 2029 or early 2030.

4. What are the apartment sizes and prices at Prestige Avon?

Flats come in 2 BHK and 3 BHK choices ranging from 1,300 sq ft to 2,000 sq ft, with prices starting at ₹1.73 Crore.

5. Why is Thanisandra Main Road a good place to live?

Thanisandra Main Road offers direct access to Manyata Tech Park, smooth drives to the airport, nearby metro stations, top schools, and major shopping malls.

Prestige Avon Blog


Enquiry
Enquire Now