Prestige Avon 2 BHK Apartment Floor Plan
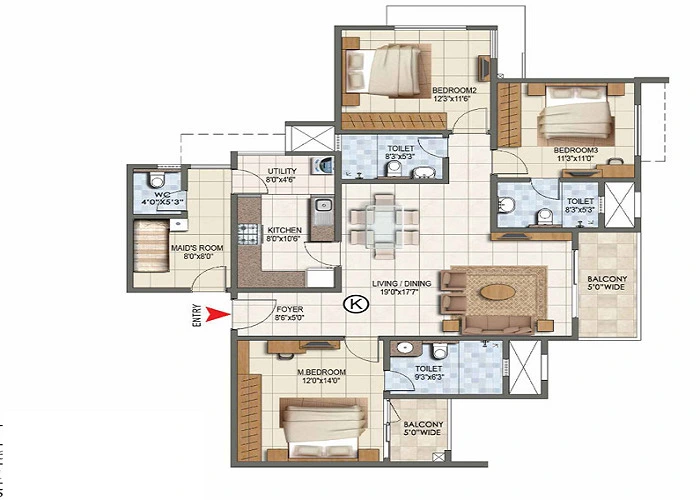
The Prestige Avon 2 BHK apartment floor plan, known as the 2 BHK Optima, covers 1,300 sq. ft. of saleable area. It is configured as 2 Bedrooms + 2 Toilets, with a combined living and dining area, a kitchen with a connected utility, a foyer and a balcony. Prices start from ₹ 1.73 Cr* onwards. This is the entry-level home at Prestige Avon on Thanisandra Main Road, North Bengaluru.
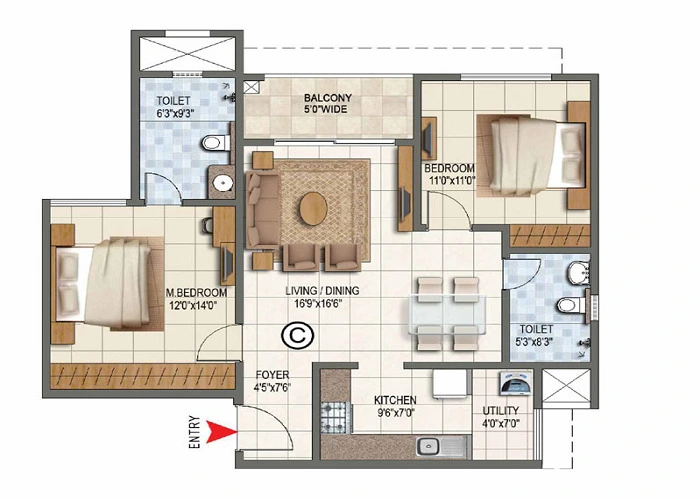
- Variant: 2 BHK Optima
- Saleable Area: 1,300 sq. ft.
- Configuration: 2 Bedrooms + 2 Toilets
- Starting Price: ₹ 1.73 Cr* onwards
- Base Rate: ₹ 12,100 to ₹ 13,900 per sq. ft.
- Project: 3 acres, 250+ homes, 3 towers of G+16 floors
The home has two bedrooms, placed together on one side of the plan so that the sleeping areas stay away from the active entrance and living zones.
- The master bedroom has its own attached bathroom and wardrobe space, and opens toward the quieter side of the tower.
- The second bedroom suits children, guests or a home office, and sits close to the common bathroom.
The 2 BHK Optima has two toilets. One is attached to the master bedroom; the second is a common bathroom reachable from both the second bedroom and the living area. Both are fitted with anti-skid ceramic flooring, chrome fittings and wall-hung sanitaryware.
The living and dining spaces are planned as a single connected area, which keeps the floor plate open and makes the home feel larger than its footprint. The living area opens directly onto the balcony, bringing in daylight and cross-ventilation. There is room for a sofa set, a television unit and a four to six seater dining table without crowding the walkway to the bedrooms.
The kitchen is laid out with a granite counter and a stainless steel sink, and connects directly to a dedicated utility area. The utility holds the washing machine and everyday storage, and keeps wet work out of the main kitchen. Provision is made for a water purifier and piped gas.
The balcony runs off the living and dining area. It is finished in matte anti-skid tiles for grip during the monsoon, and is deep enough for seating and planters.
A foyer separates the main door from the living area. It gives the home a defined entry point and space for a shoe rack or console, rather than opening straight into the living room.
The 2 BHK Optima is the most efficient plan in the project. It suits working couples, small families and investors looking for the lowest entry price into Prestige Avon. Its compact footprint also makes it the strongest rental proposition in the development, given the demand from professionals working at Manyata Tech Park, 7 km away.
- Zero wasted space: corridors are kept short so that usable area goes into rooms rather than passages.
- Hidden utilities: plumbing and electrical runs are carried in central shafts, keeping internal walls flat.
- Daylight and airflow: window and balcony placement follows the North Bengaluru sun path, with openings aligned to draw a breeze through the home.
- Vaastu-conscious planning: room proportions and orientation follow established spatial principles.
The Prestige Avon 2 BHK Optima spans 1,300 sq. ft. of saleable area with two bedrooms, two toilets, an open living and dining area, a kitchen with connected utility, a foyer and a balcony. Starting at ₹ 1.73 Cr*, it is the entry point into a 3-acre, 250+ home community on Thanisandra Main Road. For the full cost breakdown see the price page, and for the larger layouts see the 3 BHK floor plan.
Prestige Avon Blog




Related Pages in Floor Plans
| Enquiry |