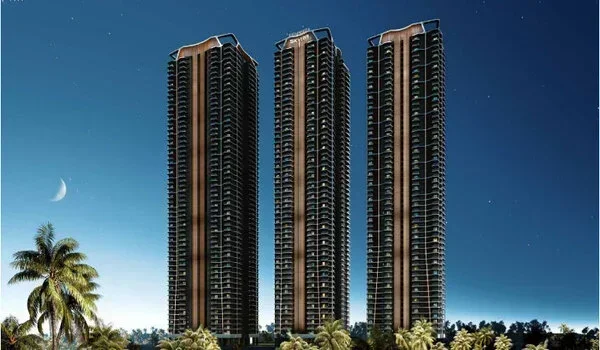
Prestige Avon Price

Prestige Avon apartment prices start from ₹1.70 Cr for a 2 BHK configuration and from ₹2.80 Cr for a 3 BHK + Home Office layout. The development has a competitive all-inclusive rate ranging between ₹12,500 and ₹13,000 per sq. ft. all over its unit typologies.
The final purchase value varies based on the selected floor level, apartment orientation, and exact floor plan layout.
Unit-Wise Price and Size Matrix
| Configuration Type | Area in Sq. Ft. | Starting Price* (All Inclusive) |
|---|---|---|
| 2 BHK Optima | 1,306 sq. ft. | ₹1.70 Cr* onwards |
| 3 BHK Premia | 1,782 sq. ft. | ₹2.25 Cr* onwards |
| 3 BHK Premia | 1,920 sq. ft. | ₹2.40 Cr* onwards |
| 3 BHK + Home Office Ultima | 2,157 sq. ft. | ₹2.80 Cr* onwards |
*Starting price is all inclusive, excluding registration charges.
Complete Costing Details
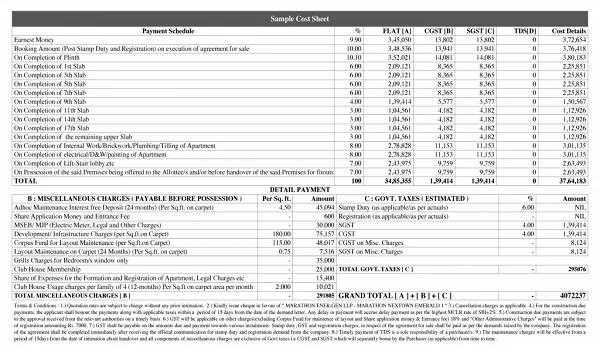
A transparent cost sheet of Prestige Avon is given during the booking process, detailing all components included in the purchase value:
- Base Price: Calculated according to the super built-up area of the chosen apartment.
- Car Parking & Clubhouse Fees: Charges allocated for dedicated parking slot allotment as well as clubhouse membership.
- Additional Charges on Intimation of Possession: BESCOM, BWSSB, assessment, generator, advance maintenance and corpus charges, as listed in the table below.
- Statutory Levies: Applicable taxes, stamp duty, as well as registration fees.
Additional Charges on Intimation of Possession
| Particulars | Charges |
| BESCOM Charges | Rs. 75/- per sq. ft. + 5% GST |
| BWSSB Charges | Rs. 75/- per sq. ft. + 5% GST |
| Assessment Charges | Rs. 25,000/- + 18% GST |
| Generator Charges | Rs. 85/- per sq. ft. + 5% GST |
| Advance CAM for 24 Months | Rs. 144/- per sq. ft. + 18% GST |
| Maintenance Corpus | Rs. 60/- per sq. ft. |
Additional Pricing Components
- Floor Band Pricing: The official price list, effective 15 November 2026, sets a separate total price for each floor band, so higher floors cost more. Tower 1 is priced above Towers 2 and 3.
- Car Parking: Included in the price. 2 BHK and 3 BHK homes get 1 car park; 3 BHK + Home Office homes get 2.
Tax, Stamp Duty, and Home Loan Planning
- GST Application: Under-construction properties attract a 5% GST rate as per the current Karnataka state regulations.
- Stamp Duty and Registration: Karnataka levies a 5% stamp duty on properties valued above ₹45 Lakhs, along with a 1% registration fee. It is calculated directly from the final agreement value.
- Home Loan Assistance: Prestige Estates Projects Ltd maintains financial alliances with main commercial banks. For a standard loan structure with a 20% down payment, financial eligibility which is based on verifiable income, credit scores, and existing financial liabilities.
Investment Highlights and Market Trends: Prestige Avon
Key Investment Highlights
- Global Employer Base: Manyata Tech Park sits 9.7 km from the site, about 30 minutes by car, which drives strong housing demand along Thanisandra Main Road.
- Rental Yield Potential: Rental returns in North Bengaluru average around 4%, which beats old central city areas.
- Infrastructure Surge: The new Namma Metro Phase 2B (Blue Line) is under active construction. It will boost travel links well before home handovers in January 2031.
- Trusted Brand Equity: Prestige Estates Projects Ltd brings higher resale value and stronger yearly gains than the smaller unbranded builders.
Why Property Values Are Rising on Thanisandra Main Road
This local area has turned into a lively home hub, driving up land as well as property prices. Key factors pushing steady growth are
- Commercial Maturity: Close distance to major job centers that makes a steady group of workers who need quality homes nearby.
- Supply vs. Demand: Rising tech jobs contrast with a low supply of open gated communities along the main road.
- Urban Quality of Life: Buyers move to North Bengaluru for clean designs, great schools, and quick access to the airport.
Market Outlook of Thanisandra Main Road
Thanisandra Main Road ranks among North Bengaluru's fastest-growing home belts. Strong job growth, new metro lines, and main highways support this rise.
| Market Metric | Current Trend |
| Average Property Rate | ₹11,850 – ₹13,000 per sq. ft. |
| Rental Yield | ~4.04% per year |
| 2 BHK Monthly Rent | ₹28,000 – ₹42,000 |
| Capital Appreciation | ~13.4% yearly growth |
Investment Verdict
With 2 BHK units starting at ₹1.70 Cr at launch,early buyers lock in low base rates. As the local metro finishes as well as the project completes in December 2030,home values should offer strong cash returns.
How Does Prestige Avon Price Compare to Nearby Projects?
All-inclusive rates between ₹12,500 and ₹13,000 per sq. ft. compete well against nearby high-rise launches. It mixes a compact three-tower community within a prime urban location.
North Bengaluru Real Estate Trends

North Bengaluru's housing market stays strong as well as stable. Rising jobs, upcoming roads, and high home demand push prices up every year.
Apartment rates vary by area. Simple homes in outer spots start at ₹40 Lakhs. Well-built zones see prices cross ₹2 Crores for large layouts. Monthly rent ranges from ₹12,000 to ₹65,000 which is mainly based on size and location. This constant growth draws both home buyers as well as long-term investors.
Current Price Trends on Thanisandra Main Road
Thanisandra Main Road shows great price gains. Key reasons such as tech parks, job growth, wide roads, and future metro access. The area is also less crowded than old city spots.
Apartment rates here range from ₹12,500 to ₹13,000 per sq. ft. Other land types show similar steady gains:
- Residential plots: ₹6,500 – ₹11,500 per sq. ft.
- Commercial land: ₹8,000 – ₹18,000 per sq. ft.
These rates will rise further as new transit works finish up.
Clubhouse Charges and What They Include
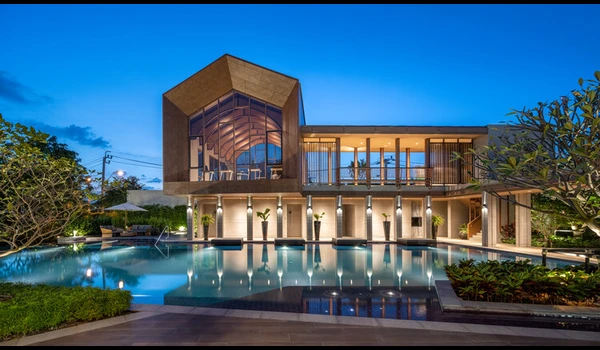
The clubhouse charge at Prestige Avon is a one-time fee paid at purchase, not a monthly bill. It gives access to the clubhouse and all shared spaces across the 3.31-acre site—gyms, game rooms, and lounges. Every home owner gets full access.
- Structure: A one-time fee added to your payment plan with no recurring clubhouse fee.
- Coverage: Includes all indoor activity zones and gardens with no extra pay-per-use fees.
- Equal Access: A 2 BHK owner gets the exact same access rights as a 3 BHK owner.
- Maintenance Separate: Monthly maintenance fees pay for running costs like security, light, and cleanup.
- Optional Add-ons: Personal trainers, private party hall rentals, as well as special services carry small extra fees.