Prestige Avon Specifications
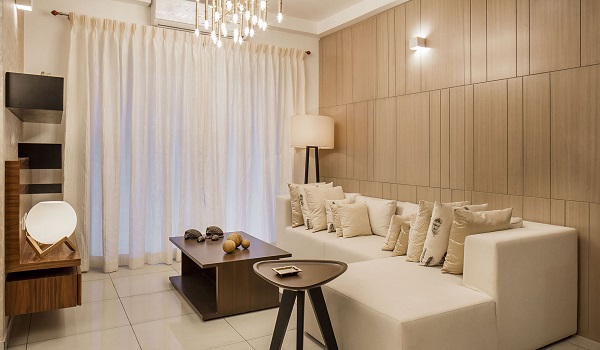
Prestige Avon specifications use strong materials to build long-lasting homes. It includes an RCC structure with aluminium shuttering, UPVC windows, porcelain and wood-effect tile flooring, concealed copper wiring with modular switches, and emulsion paint. Prestige Estates Projects Ltd built these homes on Thanisandra Main Road in North Bengaluru. Every unit uses trusted brands to keep your home safe and solid for many years.
Inside, smooth tile floors cover the main rooms. Strong windows keep out noise and let in bright natural light. Clean paint covers the walls, while safe wiring and plumbing fit smoothly into every room to serve your daily life.
These building facts show you the exact items used in your space. They describe the paint, doors, lights, and pipes in every room. Knowing these facts gives you peace of mind about the true value and strength of your new home.
Prestige Avon Detailed Material and Build Standards
Building Structure
- Strong Reinforced Cement Concrete (RCC) frame built for better stability all over the project's 3.31-acre grounds.
- Designed to handle local wind forces and regional earth movement needs.
Home Layout Options
- 2 BHK and 3 BHK or 3 BHK + Home Office high-rise choices covering 1,306 to 2,157 sq. ft.
- Easy layouts created to boost natural daylight and keep fresh air moving through.
Lobbies and Stairs
- Elegant lobby flooring on the ground floor.
- Vitrified tile flooring in the basement and upper floor lobbies.
- Lift cladding in marble or granite as per the architect's design.
- Cement tiles on the treads of the service staircase and in the service lobby; lobby walls in texture paint and ceilings in emulsion.
Lifts
- Lifts of suitable size and capacity serving all floors.
Apartment Flooring
- Porcelain tiles in the foyer, living, dining and corridors; wood-effect tiles in all bedrooms; vitrified tiles in the kitchen.
- Vitrified tiles in the balconies.
Kitchen Features
- No counter or sink is provided in the kitchen; dado tiling is provided in the utility.
- Exhaust fan provided.
- Vitrified tile flooring.
Bathroom Fittings
- Vitrified tiles on the floor and on the walls up to the false ceiling.
- Quartz countertop wash basins in all toilets, with a chrome plated tap and shower mixer.
- EWCs and chrome plated fittings, with suspended pipelines concealed within a false ceiling.
- Exhaust fans and geysers provided in all toilets, including the maid's toilet.
Inner Doors
- 9 ft high main door with a timber frame and polished flush shutter.
- 8 ft high internal doors with timber frames and laminated flush shutters.
- 7 ft high toilet doors with timber frames and laminated flush shutters.
Balcony Doors and Windows
- UPVC frames and shutters for all external doors.
- UPVC framed windows with clear glass and provision for mosquito mesh shutters; balcony railings in glass.
Wall Paints
- Premium external emulsion on exterior walls.
- Emulsion on internal walls and ceilings.
- Enamel paint on all railings.
Electrical Setups
- Hidden copper wiring protected inside PVC pipes and connected through modern wall switches.
- Sufficient power outlets and light points, TV and data points in the living room and all bedrooms, and a telephone point in the living room.
- ELCB and individual meters for all apartments.
Water and Plumbing
- BWSSB water supply, backed by rainwater harvesting and an on-site sewage treatment plant.
Home Security
- Security cabins at all entrances and exits, with CCTV coverage on all main entry and exit points.
Power Backup
- Generator for all common areas, with 100% backup for all apartments at additional cost.
Vehicle Parking
- 471 parking spaces (435 covered and 36 open), with 3 basement levels below the towers.
Site Services
- Paved inner driveways, storm water channels, and bright street lights across the property.
Green and Safety Systems
- Energy-saving LED light bulbs placed across shared walkways and gardens.
- Rainwater collection pits made to refill local groundwater levels.
- On-site Sewage Treatment Plant (STP) that cleans wastewater to water campus plants.
- Full fire safety setups including water hydrants, alarms, and quick exit paths.
Reviews for Prestige Avon specifications are very positive. Buyers and real estate experts praise the strong frame, smooth tile floors, sturdy windows, and trusted hardware. Durable wall paint, sleek doors, bright chrome taps, and safe copper wiring match the high standards of the Prestige Group.
Building details shape your home's future repair costs and the overall life. Strong choices keep the high-rise structure safe from harm. Tile floors as well as tight windows block dust and weather damage far better than basic materials. Safety breakers, individual power meters, and water-saving fixtures keep your monthly bills low so that your home stays fresh for many decades.
Frequently Asked Questions
1. What structural design is used in Prestige Avon?
It uses an RCC structure built with aluminium shuttering.
2. What flooring materials are in the apartments?
Porcelain tiles cover the foyer, living and dining areas, wood-effect tiles are used in all bedrooms, and vitrified tiles in the kitchen and on the balconies.
3. What features come in the kitchen and utility space?
Kitchens have vitrified tile flooring and an exhaust fan. No counter or sink is provided in the kitchen, and dado tiling is provided in the utility.
4. What plumbing and bathroom fittings are included?
Bathrooms have chrome plated fittings, quartz countertop wash basins, EWCs, pipelines concealed within false ceilings, exhaust fans and geysers in all toilets.
5. How are electrical systems and power backup managed?
Homes use safe, hidden copper wiring with modern switches as well as breaker switches for safety. Power backup covers all common areas, with 100% backup for apartments available at additional cost.