
Prestige Avon Floor Plan
Prestige Avon floor plan consists of smart high-rise 2 and 3 BHK apartment layouts across 3 acres of land on Thanisandra Main Road in North Bengaluru. It has over 250 units across 3 towers of G+16 floors, with area ranges from 1300 sq. ft to 2000 sq. ft. With only 250 homes shared across 3 towers, each lift core serves relatively few households. This gives residents more privacy, quieter hallways, and quick access to main elevator lobbies.
A floor plan is a clear, technical architectural diagram that shows the layout of a residence when viewed from the above. It shows proper room dimensions, wall boundaries, entry points, as well as the exact spatial arrangement of the usable areas in each unit. Usually designed in both 2D layouts and 3D visual formats, these documents give buyers with a detailed, realistic understanding of their future home's spatial dynamics before the construction completion.
At Prestige Avon, you can view and download floor plan maps and PDF guides for every tower and apartment type. These easy-to-read plans let you compare room sizes, check balcony views, trace walking paths, and plan your furniture layout before you book a site visit or pick your dream home.
The home layouts focus on using space wisely. They offer well-sized rooms, hidden pipe shafts, and a clear separation between quiet bedrooms and lively living spaces.
Floor Plan Specifications by Unit Type
| Configuration Type | Saleable Area Range | Starting Price | Key Layout Features |
| 2 BHK Optima | 1,300 sq. ft. | ₹1.73 Cr* onwards | Smart 2-bedroom design, attached utility balcony, open living-dining space, master suite, and guest room. |
| 3 BHK Premia | 1,700 – 1,900 sq. ft. | ₹2.30 Cr* onwards | Larger 3-bedroom setup for growing families, extra bathrooms, and big balcony areas. |
| 3 BHK Ultima | 2,000 sq. ft. | ₹2.78 Cr* onwards | Top-tier large 3-bedroom corner home built for bright sunlight and smooth airflow. |
Every layout lets in plenty of natural sunlight, boosts fresh air flow, and removes useless hallway space. By planning smart spots for your furniture and separating quiet rest areas from main family zones, these floor plans offer a easy as well as comfortable lifestyle for small and growing families alike.
Breakdown of Layout Options
Prestige Avon offers a clear range of choices to match different family sizes, real estate investment plans, as well as daily lifestyle needs.
1. 2 BHK Optima Floor Plan
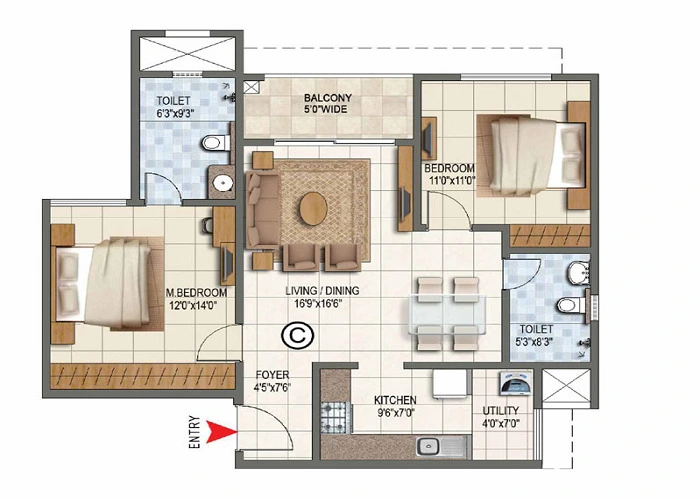
- Total Floor Area: ~1,300 sq. ft.
- Best For: Small families, working couples, and real estate investors looking for an affordable entry choice into the North Bengaluru housing market.
- Layout Details:
- Master bedroom with its own attached bathroom.
- Second bedroom for guests or children.
- Combined living and dining area opening right onto the main sit-out balcony.
- Practical kitchen layout with a connected utility zone for washing machines and extra storage.
- Design Perks: All bedrooms sit together on one side of the home. This keeps sleeping areas private and away from active front entrance spaces.
2. 3 BHK Premia Floor Plan
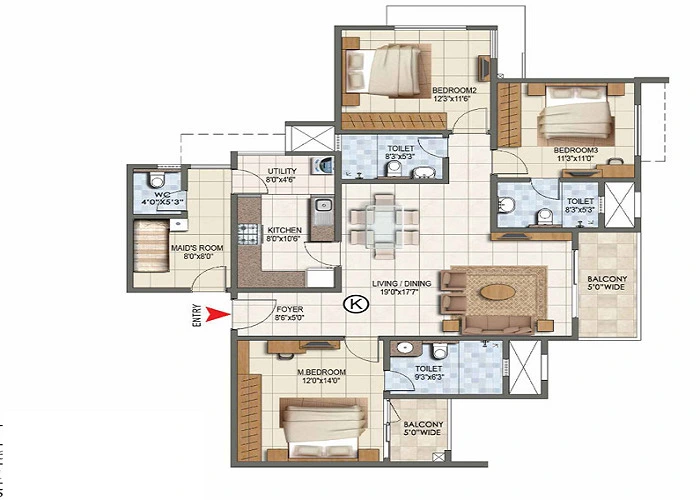
- Total Floor Area: 1,700 – 1,900 sq. ft.
- Best For: Growing families needing extra space for a home office or room for parents.
- Layout Details are:
- Master suite with built-in wardrobe spaces and an attached bathroom.
- Two extra bedrooms ideal for kids, guests, or grandparents.
- Multiple modern bathrooms fitted with quality fixtures.
- Larger living-dining hall framed by wide balcony doors.
- Kitchen with a separate, well-ventilated utility balcony.
- Design Perks: Select corner homes feature dual-side windows. These bring in extra morning sunlight and keep air moving through main living rooms.
3. 3 BHK Ultima Floor Plan
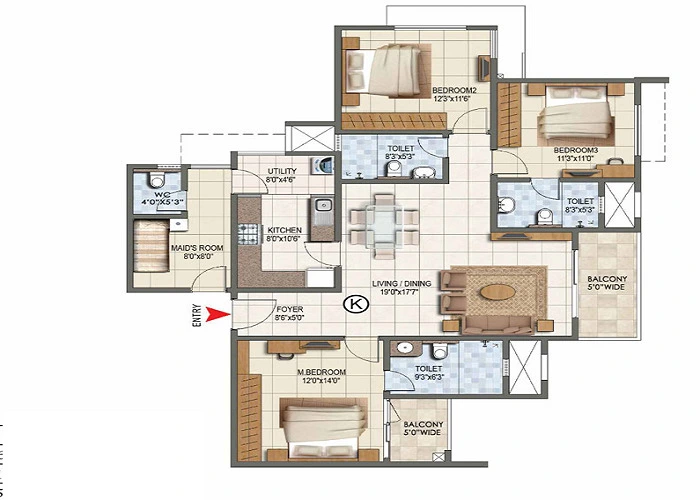
- Total Floor Area: ~2,000 sq. ft.
- Best For: Families looking for luxury room sizes, wider home fronts, as well as clear open views.
- Layout Details are:
- High-end 3-bedroom format offering maximum room depth.
- Large, open living room and separate formal dining area.
- Big master suite with space for a large walk-in closet.
- Extra service balconies or wrap-around decks overlooking central park areas.
- Design Perks: Built in top tower locations, these units give you great outdoor views and put extra space between the main bedroom and other rooms.
Building Design and Structural Features
The building design behind Prestige Avon works hard to give you the most usable floor space while keeping the structure safe, strong, and private:
- Zero Wasted Space: Room shapes are measured so standard furniture—like king beds, big wardrobes, and full sofa sets—fits easily without blocking pathways or creating awkward dead corners.
- Hidden Utilities: Water pipes, electrical wires, and drainage lines run straight up and down through central shafts. This smart build method keeps your room walls flat and your ceilings smooth.
- Better Visual Privacy: Towers and balconies face specific directions so neighbors cannot look straight into your home. This gives every family a quiet, private living space on all floors.
- Fast Movement: Elevator halls and emergency stairwells sit in the center of the building. This keeps hallway walks short and cuts down on lobby crowds during busy morning hours.
Fresh Air, Sunlight, and Vaastu Features
- Sunlight Planning: Window sizes and spots are set up around the daily sun path in North Bengaluru. This gives your key living areas get warm, bright daylight all day long.
- Fresh Air Flow: Front doors, sliding glass balcony panels, and bedroom windows align to catch natural breezes. This simple setup sweeps fresh air through your home as well as keeps inside spaces cool.
- Smart Flow & Vaastu Harmony: Room plans follow simple spatial rules and helpful Vaastu guidelines. They offer balanced room shapes that make interior design easy without structural problems.
Frequently Asked Questions
1. What apartment sizes and options are available at Prestige Avon?
Prestige Avon offers well-planned 2 and 3-bedroom high-rise homes in three key styles. The 2 BHK Optima starts at 1,300 sq. ft. The 3 BHK Premia ranges from 1,700 to 1,900 sq. ft. The 3 BHK Ultima gives you a large 2,000 sq. ft. layout. Each plan aims to use space well and remove dead hallway areas.
2. Can buyers view individual floor plan PDFs?
Yes. You can check clear floor plan drawings for every tower as well as home type at Prestige Avon. These plans show exact room sizes, window spots, and balcony views. They help you compare layouts and also see walking paths before you book a home in the project.
3. How do the layouts protect privacy between nearby homes?
The building design keeps homes from facing each other directly. Smart tower gaps and also unit spots add privacy, block noise, and keep elevator halls quiet as well as uncrowded.
4. Do the floor plans offer good sunlight and fresh air flow?
Yes. Every home features well-placed windows and balconies to catch bright daily sunlight and fresh breezes. Corner units have dual-side windows, which boost air flow and light in your living rooms and bedrooms.
5. How do the homes optimize interior space?
The floor plans use zero wasted space, so every square foot acts a clear need. Rooms fit standard king beds, large wardrobes, as well as big sofas with ease. Hidden water and wire shafts also keep your inner walls flat and clean.
Related Pages in Floor Plans