Prestige Avon 3 BHK Apartment Floor Plan
The Prestige Avon 3 BHK apartment floor plan is offered in two variants. The 3 BHK Premia spans 1,700 to 1,900 sq. ft. and the 3 BHK Ultima spans 2,000 sq. ft. with an additional study room. Both are configured as 3 Bedrooms + 3 Toilets, with an open living and dining area, a kitchen with connected utility and balcony decks. Prices start from ₹ 2.30 Cr* onwards.
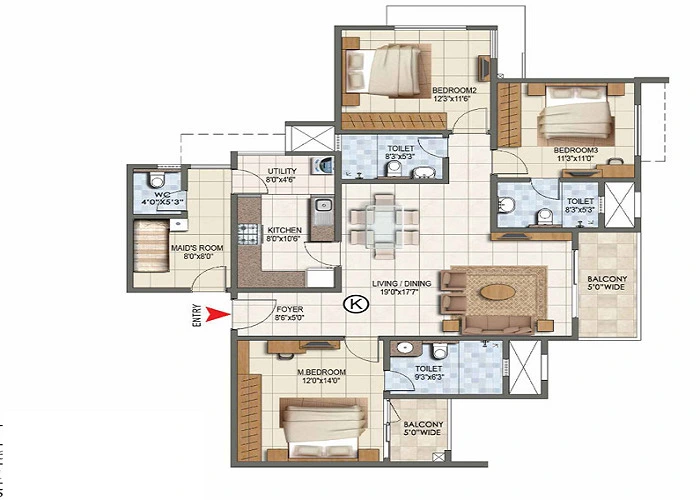
- 3 BHK Premia – 1,700 to 1,900 sq. ft. – 3 Bedrooms + 3 Toilets – ₹ 2.30 Cr* onwards
- 3 BHK Ultima – 2,000 sq. ft. – 3 Bedrooms + 3 Toilets + Study – ₹ 2.78 Cr* onwards
Both sit within the same 3-acre gated community of 250+ homes across 3 towers of G+16 floors, on Thanisandra Main Road in North Bengaluru.
The Premia is the standard three-bedroom home, ranging from 1,700 to 1,900 sq. ft. depending on the tower and floor position. It is built for growing families who need a third bedroom without moving into the top price band.
- Master suite with built-in wardrobe space and an attached bathroom.
- Two further bedrooms, suitable for children, guests or parents.
- Three toilets, so the third bedroom is not left sharing with the living area.
- A larger living and dining hall framed by wide balcony doors.
- Kitchen with a separate, well-ventilated utility balcony.
Selected corner homes carry dual-side windows, which bring in additional morning light and keep air moving through the main living areas.
The Ultima is the largest layout in the project at 2,000 sq. ft. Its defining feature is a dedicated study room in addition to the three bedrooms, which is what separates it from the Premia. If you have been looking at 3.5 BHK homes, this is the layout that corresponds to that requirement.
- Dedicated study: a separate room for a home office, library or quiet work space, rather than a corner carved out of a bedroom.
- Three bedrooms plus three toilets, with the master suite sized for a walk-in wardrobe.
- Expansive living room with a distinct formal dining area.
- Extended balcony decks, in selected units wrapping toward the central green zones.
- Positioned in the better tower locations, giving greater separation between the master bedroom and the rest of the home.
The study makes the Ultima the natural choice for households where one or more people work from home, and for buyers who want a room that can change use over time without losing a bedroom.
- Choose the Premia if you need three bedrooms and want the lower entry point at ₹ 2.30 Cr.
- Choose the Ultima if you need a dedicated work or study room, more living area, and greater privacy for the master bedroom, at ₹ 2.78 Cr.
- Both share the same specification, the same clubhouse access and the same parking entitlement. The difference is space and the study, not finish quality.
Both variants have three toilets. The master bathroom is attached to the master bedroom; the remaining two serve the other bedrooms and guests. All are finished with anti-skid ceramic flooring, top-brand chrome fittings, wall-hung sanitaryware and concealed cisterns.
The kitchen carries a granite counter and a stainless steel sink, and opens onto a separate utility balcony that takes the washing machine and everyday storage. Provision is made for a water purifier and piped gas. Keeping the utility outside the kitchen proper is what allows the cooking area to stay clear in a family-sized home.
Both variants carry balcony decks off the living and dining area, with additional service balconies attached to the kitchen utility. Balconies are finished in matte anti-skid tiles for grip in the monsoon. Deck depth is greater in the Ultima.
- Zero wasted space: room shapes are set so that standard furniture fits without blocking circulation.
- Hidden utilities: water, drainage and electrical runs are carried in central shafts, keeping walls flat and ceilings clean.
- Visual privacy: towers and balconies are oriented so that neighbouring homes do not look directly into each other.
- Short lobby walks: lifts and stairwells sit centrally, which cuts hallway distance and reduces lobby crowding at peak hours.
- Vaastu-conscious planning: room proportions and orientation follow established spatial principles.
The Prestige Avon 3 BHK is available as the Premia at 1,700 to 1,900 sq. ft. from ₹ 2.30 Cr*, and as the Ultima at 2,000 sq. ft. with a dedicated study from ₹ 2.78 Cr*. Both carry three bedrooms and three toilets within a 3-acre community of 250+ homes on Thanisandra Main Road. For the full cost breakdown see the price page, and for the entry-level layout see the 2 BHK floor plan.
Prestige Avon Blog





Related Pages in Floor Plans

| Enquiry |