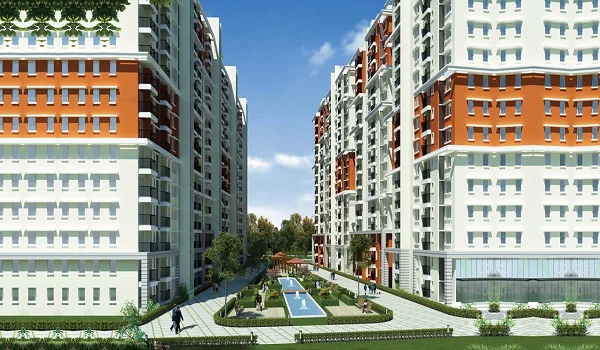
Prestige Avon Price List

Featured Image of Prestige Avon Price List


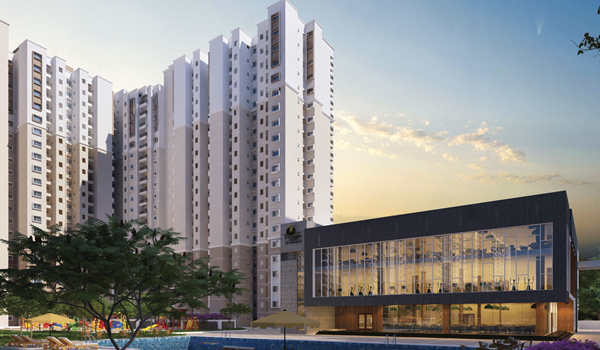
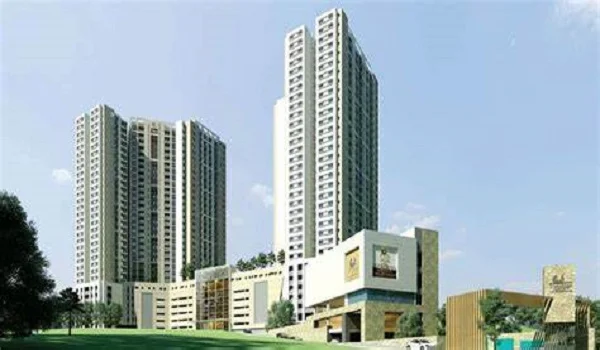

The Prestige Avon price list starts at ₹1.73 Cr for a 2 BHK home and reaches ₹2.78 Cr for the largest 3 BHK Ultima apartment. This project by Prestige Group is a 3-acre residential development located on Thanisandra Main Road, North Bengaluru. Buyers can choose from 2 BHK and 3 BHK layouts across three variants — Optima, Premia and Ultima. The current base rate is competitive compared to neighbouring launches along the Thanisandra and Hebbal corridor. It offers early property buyers an excellent financial entry point. The total size of these apartments ranges from 1,300 sq. ft. to 2,000 sq. ft.

These homes are at the pre-launch stage, with civil work under way on the site, so prices will rise as construction moves ahead. Future price adjustments will happen because of floor-rise charges, premium corner views, and local market demand. Many property buyers feel worried about buying homes before the official registration numbers are public. This modern development has already applied for its formal RERA number and expects the final approval soon. Booking your home early protects you from scheduled price hikes because property values on Thanisandra Main Road increase steadily. Current market research shows strong demand for premium residential spaces in North Bengaluru.
Apartment Price Breakdown by Configurations


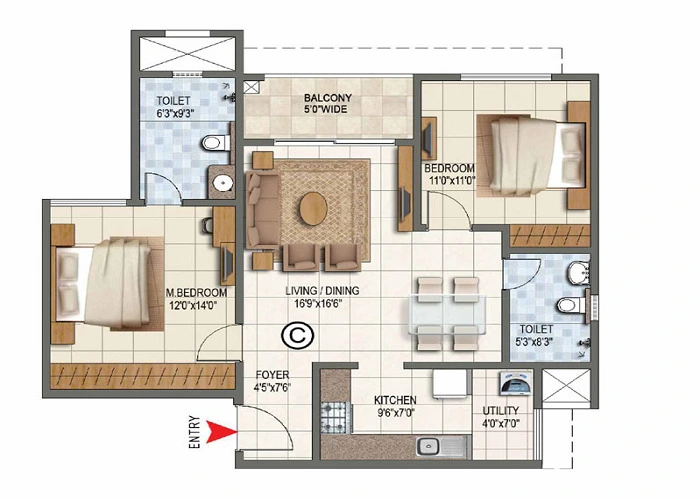
Prestige Avon prices start at ₹1.73 Crore for the 2 BHK Optima, ₹2.30 Crore for the 3 BHK Premia, and ₹2.78 Crore for the 3 BHK Ultima.

Configuration Type Super Built-Up Area Approx Price
2 BHK Optima 1,300 Sq. Ft. ₹1.73 Crore onwards
3 BHK Premia 1,700 to 1,900 Sq. Ft. ₹2.30 Crore onwards
3 BHK Ultima 2,000 Sq. Ft. ₹2.78 Crore onwards

Flexible Payment Plan and Schedule


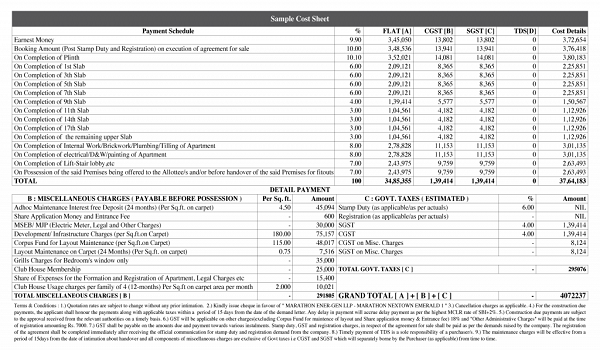
The construction-linked payment schedule follows a flexible milestone format to reduce financial pressure on buyers. You do not have to pay the entire property value at one time. You pay in small percentages as the builder completes each block step by step.

The initial booking amount helps you lock your preferred tower unit. You must pay 10% of the flat price during the official allotment process. Another 10% becomes due when the building excavation work begins on the site. That's why your initial out-of-pocket cash requirement stays very low.

  • Possession Linked Plan: Higher payment percentages are due at the final handover stage.
  • Construction Milestones: Payments match the physical progress of your specific residential tower.
  • Home Loan Assistance: The builder provides easy loan processing through major partner banks in India.

Complete Cost Sheet Components


The final cost sheet gives complete details of the apartment price. It includes the basic apartment cost, GST, registration charges, and other required fees. Every charge is shown clearly, so buyers can easily understand the total amount. This helps avoid confusion about the price later. It also makes it easier to plan your finances and get a home loan from a bank. You must pay a separate fixed charge for your dedicated car parking slots. The cost sheet also details the advance maintenance charges for the initial 2 years. This money funds the daily operations of all common luxury facilities.

Government stamp duty is an additional charge collected during the final handover. You pay this money directly to the state registration department. That's why you need to plan your budget beyond the basic apartment cost.

Market Price Trends on Thanisandra Main Road


Prestige Avon is priced at roughly ₹12,100 to ₹13,900 per sq. ft. across its three variants. This specific locality is growing fast because Manyata Tech Park is 7 km away, a 19-minute drive, and Bhartiya City Tech Park is just 2.2 km. Every year, thousands of IT professionals relocate here for corporate jobs.

High housing demand keeps rental yields excellent across this premium neighbourhood. The Namma Metro Blue Line extension, expected to open between June and December 2027, should support strong capital appreciation over the coming years. That's why smart investors buy properties in North Bengaluru.
Key Project Details and Timelines


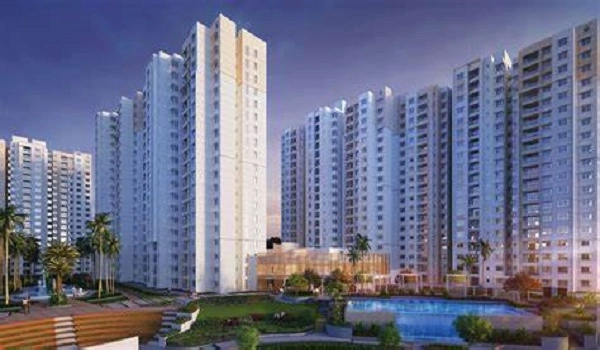
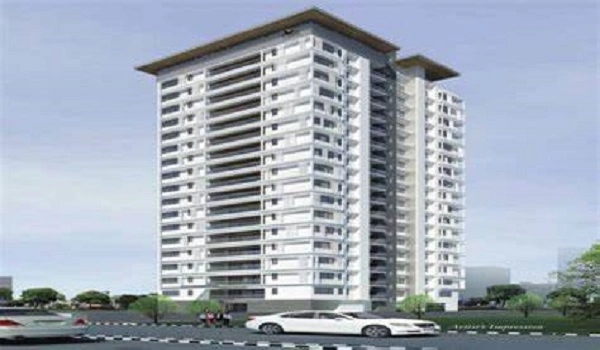
The project launches on 26th August 2026, and the expected possession date is December 2030. The project covers 3 acres of land and has 3 high-rise towers with over 250 premium apartments. Each tower includes a basement, ground floor, and 16 residential floors with modern homes. Roughly 35% of the site is given over to landscaped open space and greens. This layout gives you excellent natural airflow between the residential blocks. It ensures a quiet lifestyle away from the noisy city main roads.

Gated Community Amenities


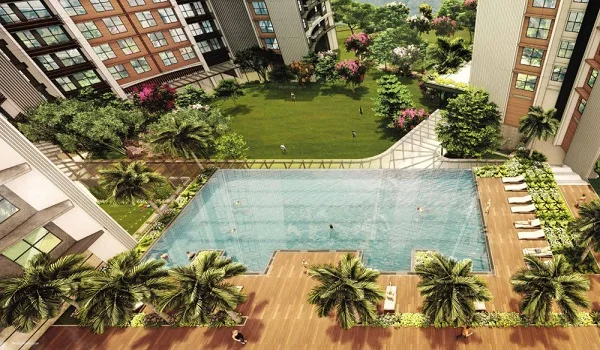
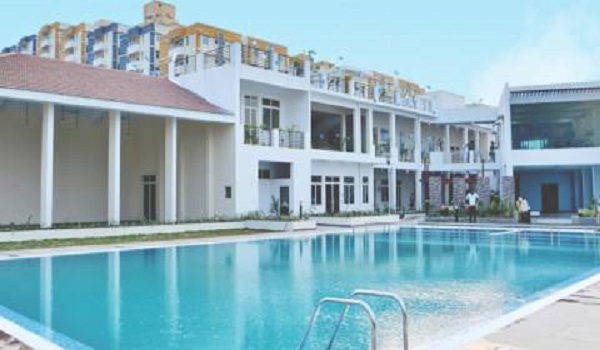
The project features a large luxury clubhouse that offers premium sports and relaxation facilities. This modern club serves the 250+ families living inside the residential complex. You can use these modern spaces for daily workouts, sports, or family gatherings.

  • Modern fitness gym
  • Swimming pool and kids' splash pool
  • Badminton and indoor games room
  • Jogging paths and green parks
  • 24/7 CCTV surveillance security
  • Dedicated children's play area

FAQs


1. What is the starting price at Prestige Avon?

The prices start at ₹1.73 Cr for the 2 BHK Optima. The price goes up to ₹2.78 Cr for the 3 BHK Ultima, the largest configuration in the project.

2. What is the RERA status of this residential project?

The project has applied for its official Karnataka RERA registration number.

3. What are the launch and possession dates for the project?

The project launches on 26th August 2026. The builder expects to hand over possession by December 2030.

4. Are 2 BHK apartments available at Prestige Avon?

Yes. The 2 BHK Optima is 1,300 sq. ft. and starts at ₹1.73 Crore. The project offers 2 BHK and 3 BHK homes across three variants — Optima, Premia and Ultima.

5. How far is the project from the nearest metro station?

Yelahanka Metro Station on the upcoming Namma Metro Blue Line is 4.6 km away, a 13-minute drive from the property site. This ensures easy daily commuting to the rest of the city.

Enquiry
Enquire Now