Prestige Avon Photos
The Prestige Avon Photos on this page were taken on the site on Thanisandra Main Road. They show the plot as it stands today and the neighbourhood around it. Each photo carries its GPS coordinates and the date it was taken. The construction photos are on the home page under Construction Update. The builder’s official gallery images of the 3-acre layout, the G+16 floor towers and the apartment designs follow at launch.

Neighbourhood Photos — 15 August 2026
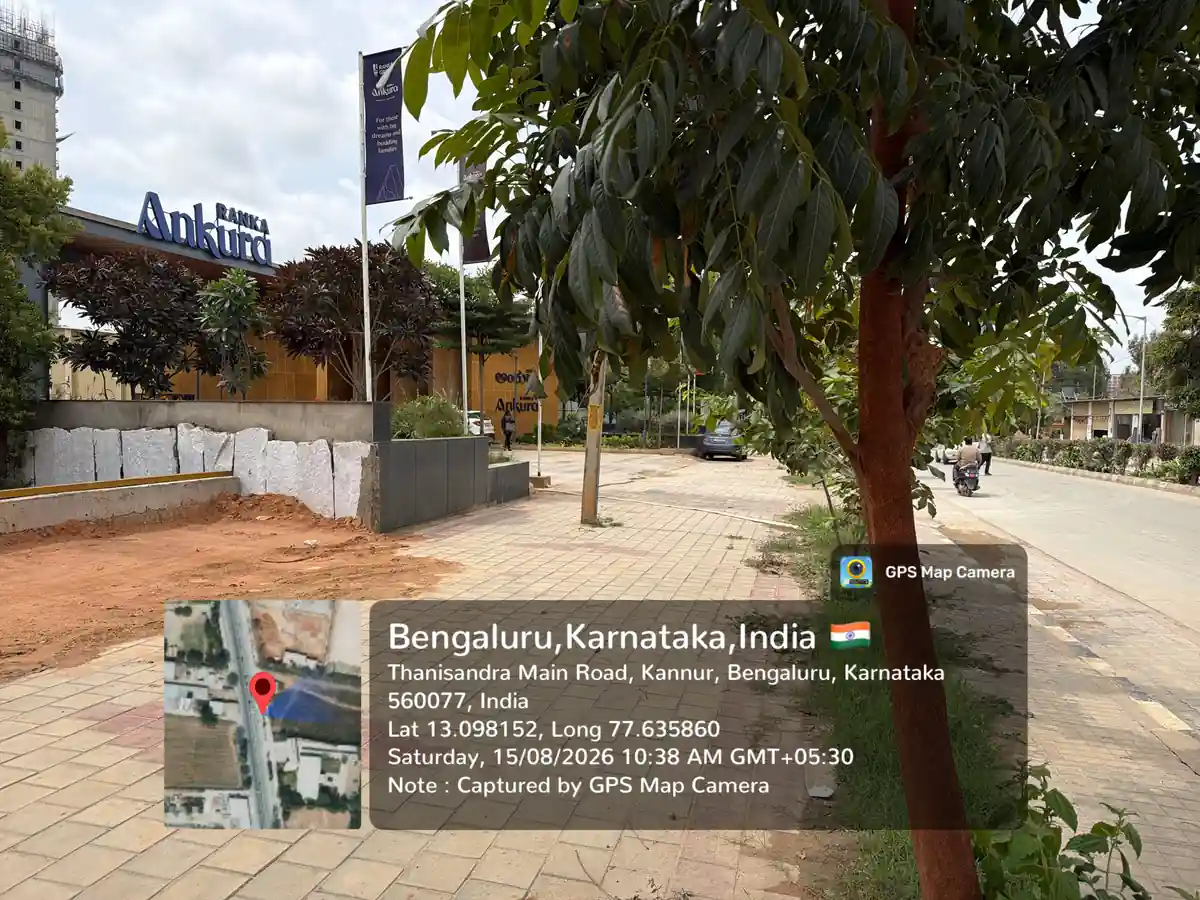
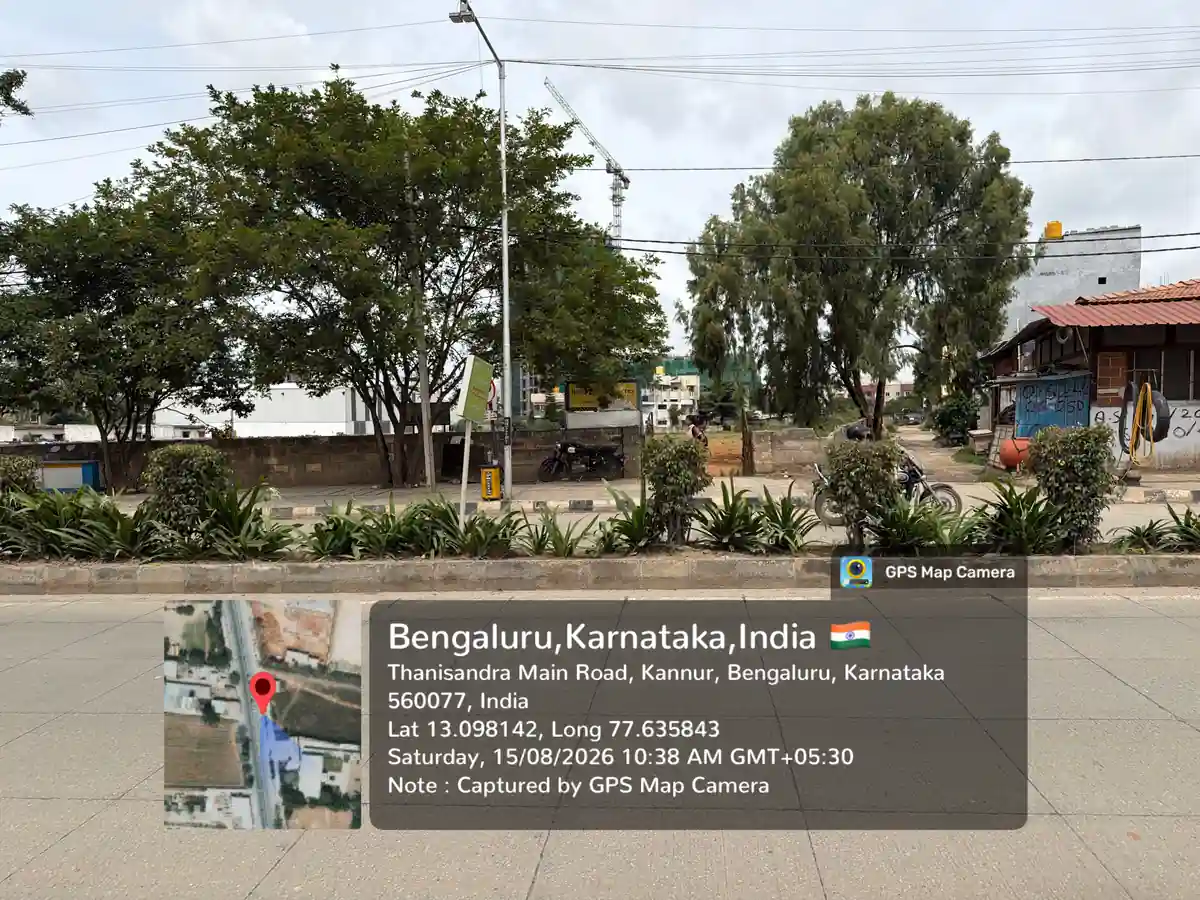
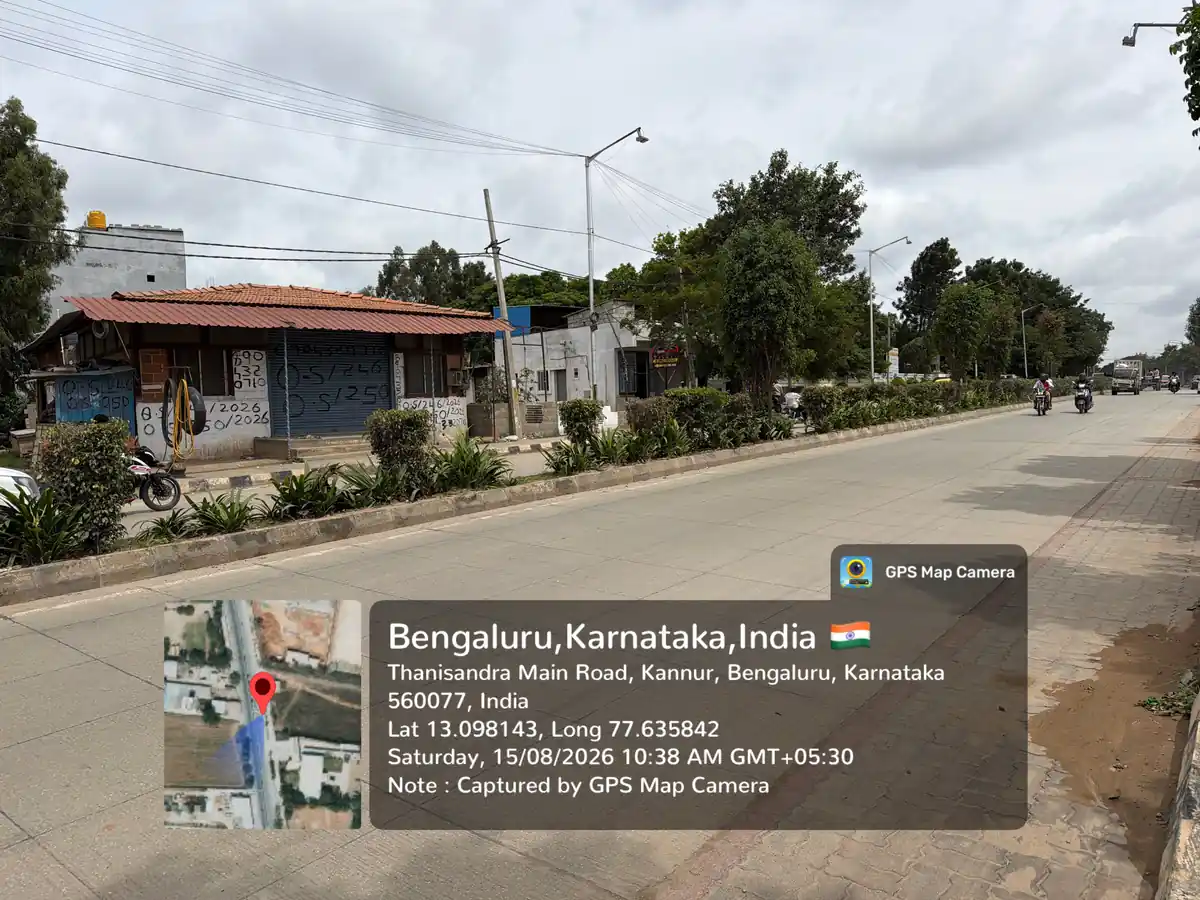
The photographs on this page are dated. They are added to as the work moves forward, so buyers can follow the development stage by stage.
The Prestige Avon Photos are uploaded to the official gallery page of the project website. The site photographs on this page are dated and geotagged, so buyers can confirm when and where each one was taken. The builder’s official gallery images follow at launch. These images are taken in high-quality 4K resolution, capturing every angle of the property. Buyers can also see the animated photos in the brochure PDF, which show the project as per the designs created by the engineers. This combination of real and animated images gives a complete picture of the project.
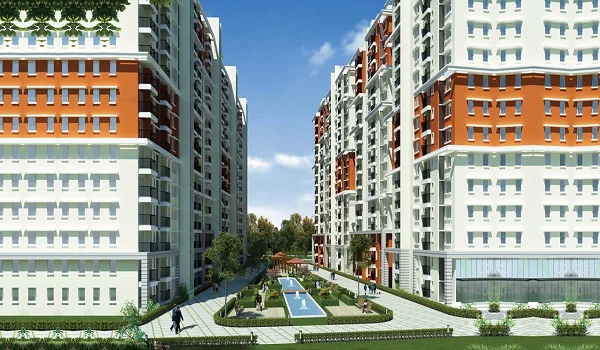
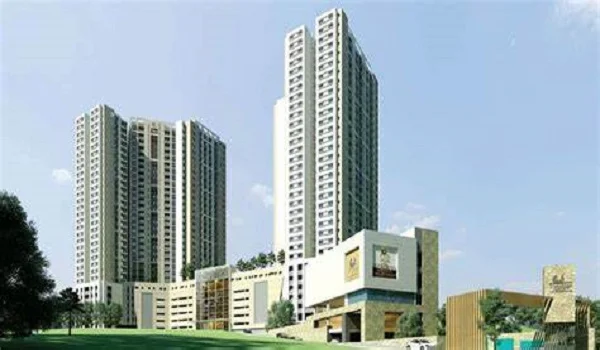

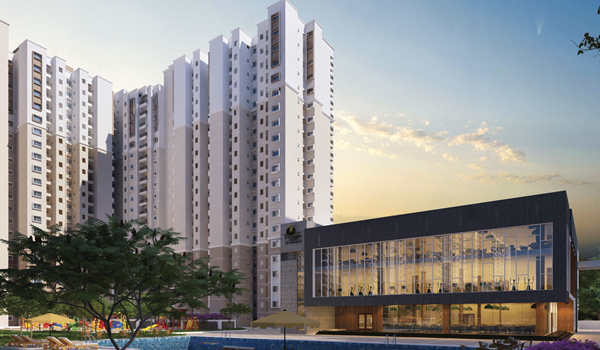

The Prestige Avon official photos will present the elegant towers, well-laid internal roads, and open spaces within the community. The builder releases them at launch. Each image shows how the layout has been carefully designed to balance greenery with modern living spaces. The wide driveways, entrance arches, and landscaped areas give buyers a clear idea of the community. These HD photos provide an accurate impression of the project before it is completed, helping families imagine their lifestyle in the community. Until then, the site photographs above show the cleared 3-acre plot and its frontage on Thanisandra Main Road, where the boundary is complete and the ground has been levelled.
The Prestige Avon Construction photos carry updates of every construction stage, and are published in the Construction Update section on the home page. The photographs of 15 August 2026 show site clearing, levelling and sub-base compaction, with the site office in place. From the foundation to the structural progress and the final finishing, the group keeps uploading real-time images to maintain transparency. These progress images allow buyers and investors to see how fast the work is moving. Possession is scheduled for December 2030.
The apartment layouts cover the 2 BHK Optima at 1,300 sq. ft., the 3 BHK Premia at 1,700 to 1,900 sq. ft. and the 3 BHK Ultima at 2,000 sq. ft. The floor plans show room sizes, balcony positions and kitchen layouts. Miniature scale models of each type are on display inside the site office. They show the well-planned rooms, wide balconies and modern kitchens to scale. The interiors are designed to bring natural light and ventilation into every home. Interior photographs will be published here once the towers are built.
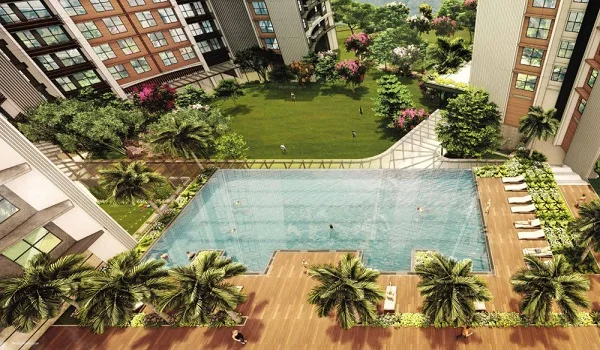
Prestige Avon is planned with more than 40 lifestyle amenities. These include the Club Life clubhouse, gym, swimming pool, indoor games area, and landscaped gardens. There are also children’s play areas, jogging tracks, and outdoor sports courts, so the project caters to every age group. A scale model of the whole project is on display at the office, showing all of them in place, and the brochure carries the architectural renders. Photographs will be added here as each amenity is built.
The Photos of Prestige Avon are also included in the brochure PDF, which can be easily downloaded from the official site. The brochure features a mix of animated 3D images and real-time pictures, giving a detailed view of the master plan, towers, and unit layouts. Buyers can explore these photos to understand the exact design & placement of each apartment. Regular updates in the brochure and on the website keep the information current and reliable.
Prestige Avon Blog
Related Pages in Gallery
| Enquiry |