Prestige Avon Reviews

Featured Image of Prestige Avon Reviews


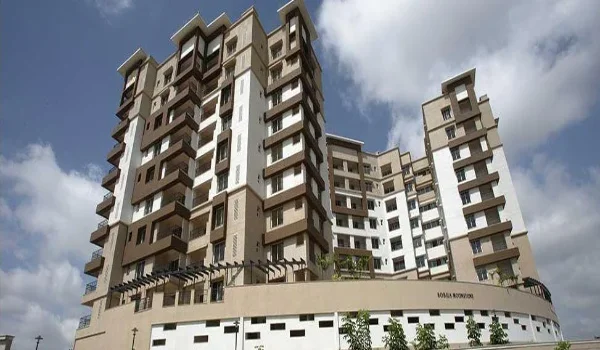
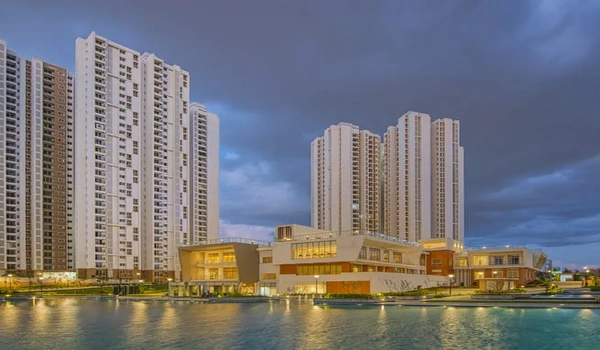
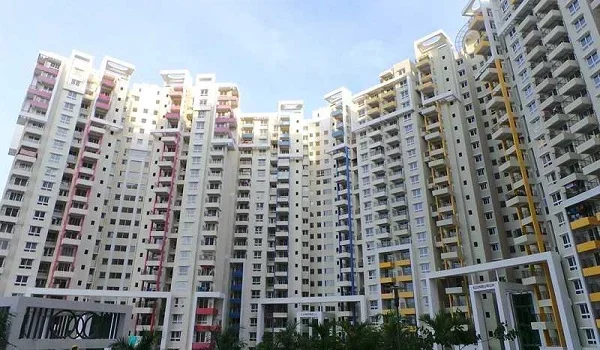
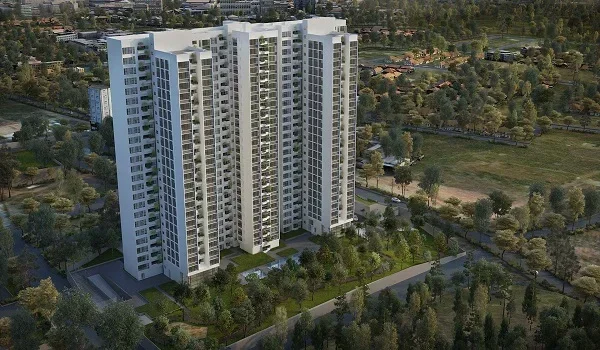
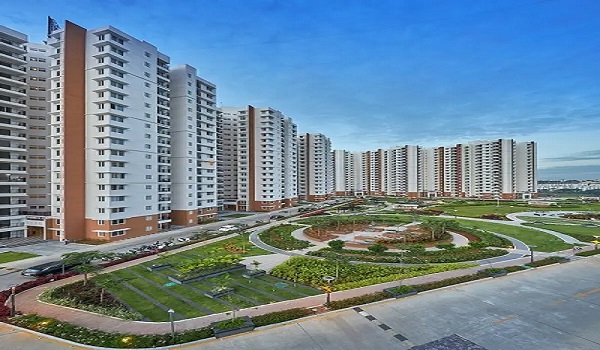
Prestige Avon is a high-rise apartment project on Thanisandra Main Road in North Bengaluru. It is a good option for families and IT professionals looking for a modern home in a well-connected area. The project is close to Manyata Tech Park and major roads in North Bengaluru.

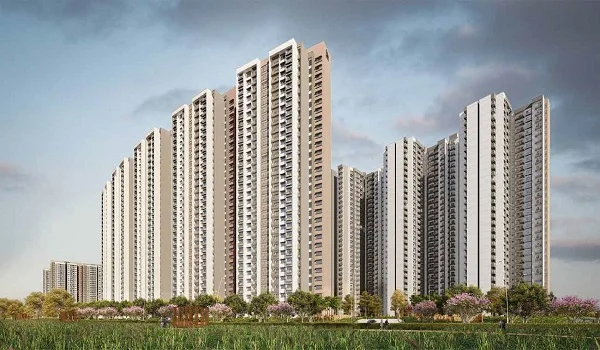
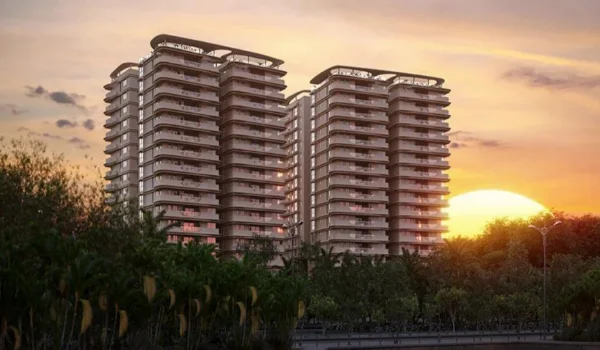
The project is spread across 3 acres and has more than 30 lifestyle amenities. It also offers green open spaces where residents can relax. Prestige Avon has over 250 apartments in 3 towers. Buyers can choose from 2 BHK, 3 BHK, and 3.5 BHK apartments. The apartment sizes range from 1,300 sq. ft. to 2,200 sq. ft., with prices starting at ₹1.73 Crores.

Prestige Avon is rated 4.8 out of 5 for its location and build quality. Right now, the project is in the pre-launch stage, and the RERA approval is still pending. The project was launched on August 26, 2026. The homes are expected to be ready for handover from December 2030.

  • Overall Expert Rating: 4.8 / 5
  • Total Project Land Area: 3 Acres
  • Total Housing Units: 250+ Luxury Apartments
  • Tower Configuration: 3 Towers (2, 3 & 3.5 BHK)
  • Price Range: ₹1.73 Crores to ₹2.98 Crores
  • Location: Thanisandra Main Road, North Bengaluru – 560077

Prestige Avon Location Review


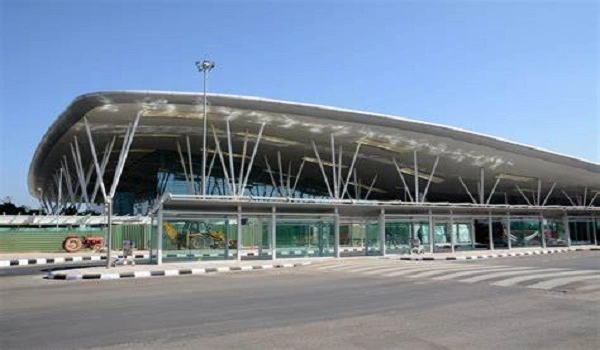
The location of Prestige Avon on Thanisandra Main Road offers good connectivity to many important areas of North Bengaluru. The project has easy road access to Outer Ring Road, Hebbal, and Manyata Tech Park, which are major work and business hubs. This makes daily travel easier for IT professionals and people working in nearby areas. The location also offers good connectivity to Kempegowda International Airport through the main airport road. Upcoming metro lines are expected to make travel to other parts of Bengaluru easier. Road widening and other infrastructure projects in the area may further improve connectivity in the coming years. Overall, the location of Prestige Avon can be convenient for both working professionals and families.

Key Location Highlights

  • IT Corridor Links: Direct access to Manyata Tech Park (7 km) and Kirloskar Business Park.
  • Transit Lines: Quick routes to Yelahanka Metro Station (4.6 km) and the Outer Ring Road.
  • Top Schools Nearby: Minutes away from VIBGYOR High, Ekya School, and Delhi Public School.
  • Hospitals Nearby: Fast access to Cloudnine Hospital and Aster CMI Hospital.
  • Shopping & Dining: Short drive to Bhartiya Mall, Elements Mall, and Phoenix Mall of Asia.

Prestige Avon Floor Plan Review


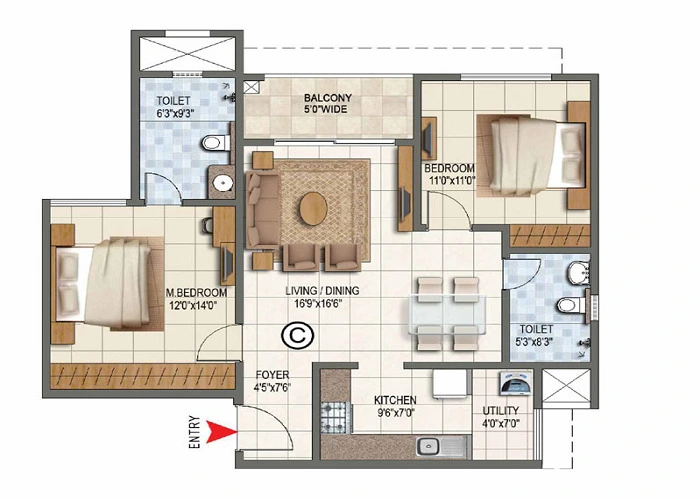
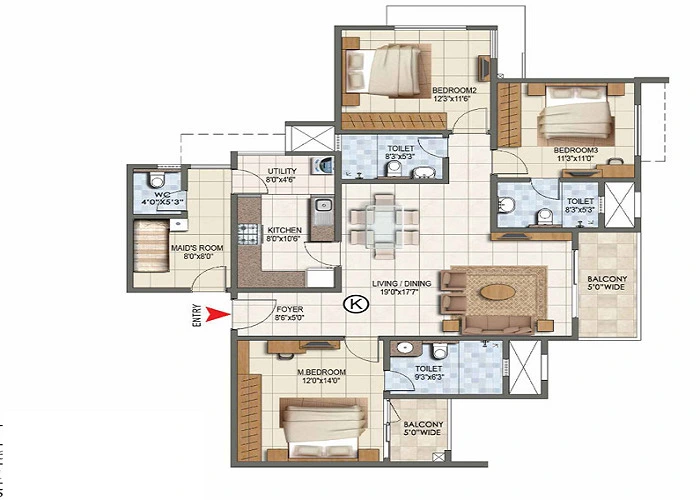
The floor plans at Prestige Avon follow Vastu design principles to optimize home energy and air circulation. Every room gets natural sunlight through large window panels. Layouts cover 2 BHK Optima, 3 BHK Premia, and 3.5 BHK Ultima choices. Unit sizes range from 1,300 sq. ft. to 2,200 sq. ft. The floor design avoids corridor space loss to give buyers larger living spaces.

Unit Type Built-Up Area Layout Highlights
2 BHK Optima 1,300 sq. ft. Compact layout, open kitchen space, wide balcony, ideal for working couples
3 BHK Premia 1,700 – 1,900 sq. ft. Master suite, two balconies, distinct utility area, fits medium families
3.5 BHK Ultima 2,000 – 2,200 sq. ft. Three bedrooms plus study room, extended living deck, large entry foyer

Prestige Avon Price Review


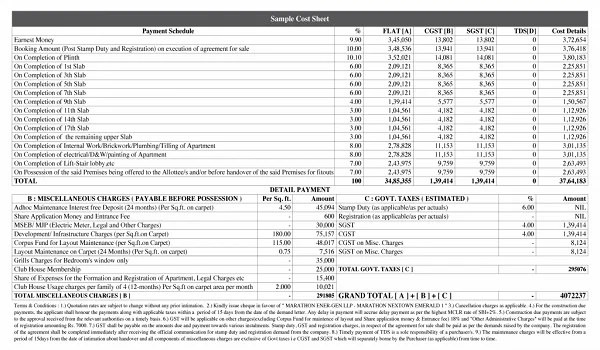
Pricing at Prestige Avon starts at ₹1.73 Crores for a 2 BHK Optima apartment. The average property rate stands between ₹12,100 and ₹13,900 per sq. ft. Property analysts evaluate this project as a solid long-term investment due to high regional rent demand. Buyers in the early launch phase can secure early booking benefits and clear payment options.

Cost Breakdown by Unit Layout

  • 2 BHK Optima (1,300 sq. ft.): Starts at ₹1.73 Crores
  • 3 BHK Premia (1,700 - 1,900 sq. ft.): Starts at ₹2.30 Crores
  • 3.5 BHK Ultima (2,000 - 2,200 sq. ft.): Starts at ₹2.78 Crores

Prestige Avon Master Plan Review


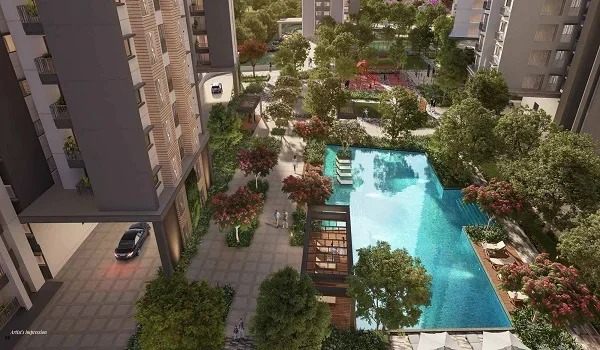
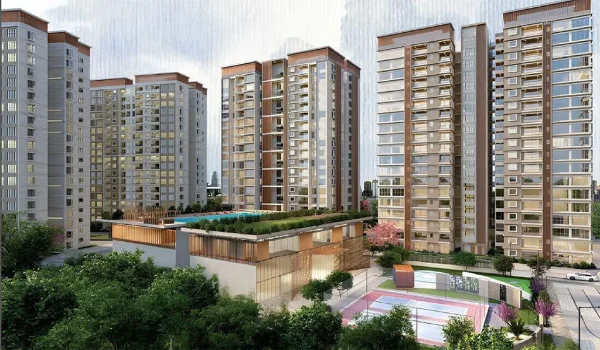
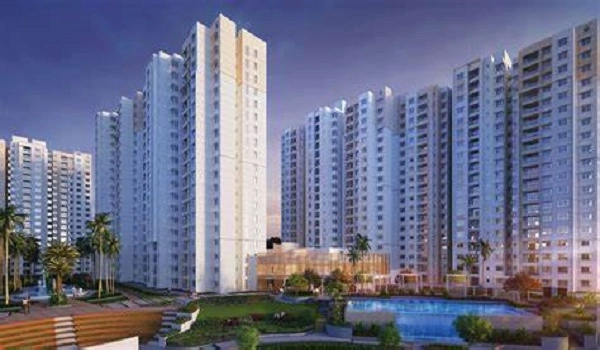
The Prestige Avon master plan covers 3 towers across a 3-acre land area. More than 35% of the project area is planned for landscaped gardens and open spaces. Around 30% of the land is used for buildings, which gives residents more open space and better views.

Vehicles will mainly use the basement roads, so the ground-level areas can stay safer for walking and outdoor activities. This layout gives residents a clean, quiet, and comfortable living space.

Key Master Plan Highlights

  • Low-Density Layout: Offers 250+ homes across 3 towers for a quiet, low-density feel.
  • Safe Pedestrian Movement: Keeps vehicles in basement zones to ensure child-safe ground spaces.
  • Eco-Friendly Design: Features rainwater harvesting systems and a modern sewage treatment unit.
  • Gated Protection: Includes 24/7 security with perimeter camera coverage and guarded gates.

Prestige Avon Amenities Review


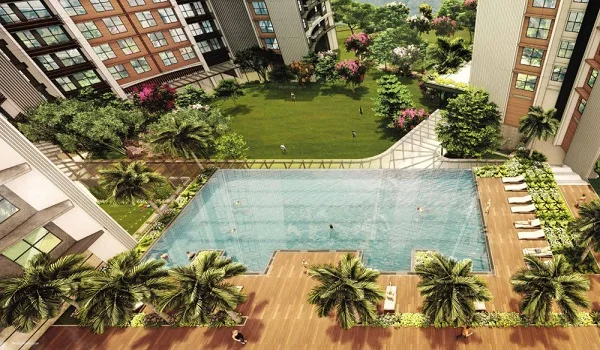
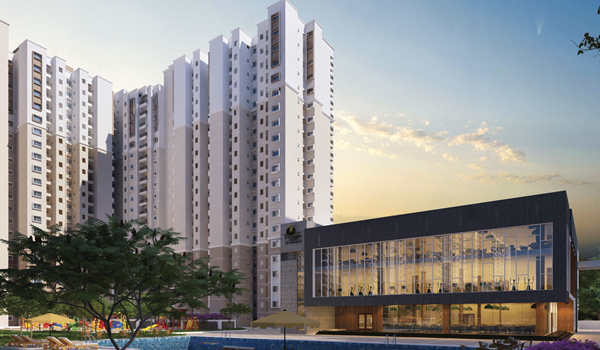
Prestige Avon offers a central clubhouse called “Club Life,” where residents can enjoy different indoor and fitness activities. The clubhouse is planned as a common space for families to spend time together, take part in indoor games, stay fit, and attend social events. These facilities make daily life more comfortable and enjoyable for people of different age groups. The Prestige Avon amenities are designed to meet the needs of modern families. The project offers spaces for fitness, indoor sports, relaxation, and social activities, giving residents many options within the community itself. Real estate experts have rated the project amenities 4.7 out of 5 for meeting the needs of modern family living.

Community Amenities

  • Club Life Center: Has a modern gym, swimming pool, indoor games area, and event hall for residents.
  • Outdoor Sports Courts: Offers a half basketball court, badminton courts, and a walking track for exercise and outdoor activities.
  • Children’s Play Park: Has outdoor play equipment and soft, safe flooring where children can play freely.
  • Relaxation Areas: Landscaped gardens, yoga decks, and seating areas for senior citizens.

Prestige Avon Builder Review


Prestige Estates Projects Ltd is one of the well-known real estate developers in India, with around four decades of experience in the industry. The company has completed many residential and commercial projects across major cities and IT hubs. Prestige is known for good construction quality and clear property documents. Its projects in North Bengaluru may also have good demand among buyers and investors, which can support resale value.

Project Status and RERA Details

Prestige Avon is in its pre-launch construction phase, with regulatory approvals in progress.

  • Official Launch Date: August 26, 2026
  • Possession Date: December 2030
  • RERA Status: Approval Applied & Under Process
  • Official RERA Number: Applied (Pending Approval)

FAQs


1. What is the location and total land size of Prestige Avon?

Prestige Avon is located on Thanisandra Main Road in North Bengaluru. It spans a 3-acre plot featuring over 250 high-rise apartments across 3 towers.

2. What unit configurations are available in Prestige Avon?

The project offers 2 BHK Optima, 3 BHK Premia, and 3.5 BHK Ultima homes ranging from 1,300 sq. ft. to 2,200 sq. ft.

3. What is the starting price for an apartment at Prestige Avon?

Prices start at ₹1.73 Crore for 2 BHK Optima units and range up to ₹2.78 Crore for larger layouts.

4. How far is Prestige Avon from Manyata Tech Park?

Prestige Avon sits 7 km away from Manyata Tech Park, taking about 15 to 19 minutes by car.

5. What is the launch date and possession schedule for Prestige Avon?

The project launched on August 26, 2026, with customer possession set for December 2030.

Prestige Avon Blog


Enquiry
Enquire Now