Prestige Avon Gallery
The Prestige Avon gallery consists of high-definition pictures, 3D room models, floor blueprints, and also full virtual tours. It gives you a complete digital preview of your future home. Prestige Estates Projects Ltd regularly updates these digital files. This helps you to track real construction progress as well as site changes from anywhere.






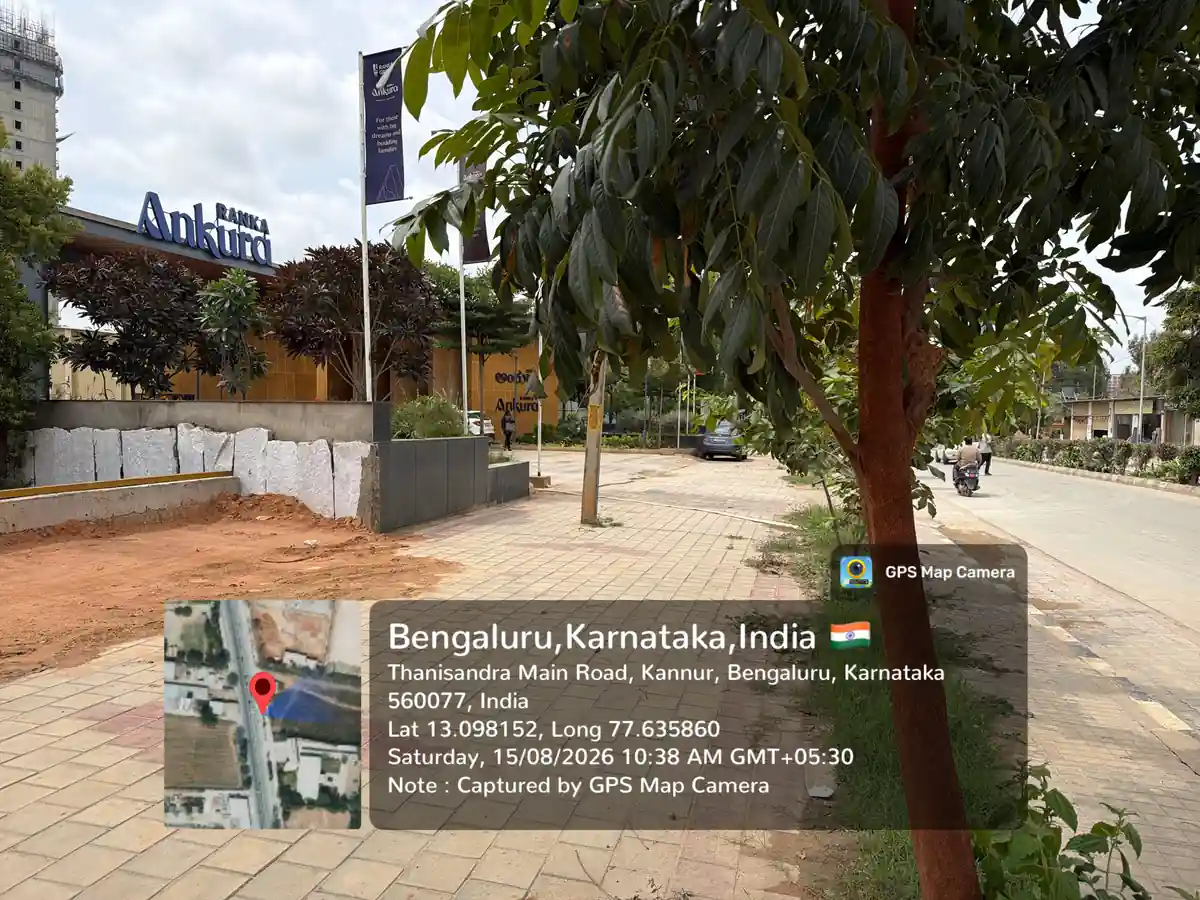
This project sits on Thanisandra Main Road in North Bengaluru. The site covers 3 acres of open land. The layout has large lawns, play areas, and modern homes. Buyers can check scale models, floor plans, and photos before visiting in person.
Prestige Avon Virtual Tour
Visual Highlights of Prestige Avon
- Water-Themed Parks: Walk along green paths, open courts, and calm pools right outside your door.
- Clubhouse: Use the multi-level clubhouse, gym, and game rooms to meet your neighbors.
- Model Homes: See room sizes and light sources all over the 2 BHK and 3 BHK options.
- Tower Views: Look at clear pictures of high towers built to catch natural air and sunlight.
- Road Layouts: View internal roads, main gates, and outer walls designed for safety.
- 3D Interior Designs: Study simple furniture setups that make full use of every room.
The Prestige Avon gallery lets you tour your future home with ease. Clear 3D floor plans and site photos show every detail of this compact 3-acre property. Whether you want a 2 BHK or a 3 BHK home, these visual guides help you buy with peace of mind.
Explore Your Future Home Online
The Prestige Avon gallery gives you a clear look inside this North Bengaluru community from the comfort of your couch. Through high-resolution site photos, interactive 3D floor plans, and full virtual walk-throughs, you can explore the 3-acre property in detail. You can easily check room sizes, window placements, and balcony views for both 2 BHK and 3 BHK layouts. These digital tools make it simple for home buyers to make smart, confident choices before booking an in-person tour.
Every photo shows the high quality and modern style that the Prestige Group brings to Thanisandra Main Road. You can view the impressive tower fronts, the multi-level clubhouse, and the peaceful water parks right outside your door. The gallery also highlights safe internal roads, well-lit parking spaces, as well as open play zones. Whether you live in Bengaluru or are buying from far away, these clear images bring your future home directly to your screen.
Frequently Asked Questions
1. What does the Prestige Avon gallery feature?
The online gallery shows building renders, floor plans, park designs, and photos of the towers and clubhouse.
2. How many towers and home units does the project include?
This project offers over 250 homes across 3 towers of G+16 floors in a 3-acre gated community.
3. Can remote buyers review the layout using these images?
Yes. Buyers living far away can use these digital photos to inspect floor plans and room sizes from home.
4. When did construction start at Prestige Avon?
Civil work is under way on the 3-acre site, with foundation and basement excavation in progress. The project launches on August 26, 2026, with handovers targeted for December 2030.
5. Are virtual tours open for all the apartment layouts?
Yes. Online tours show room sizes, window views, and balcony layouts for all 2 BHK and 3 BHK options.
6. Who is the builder behind Prestige Avon?
The enclave is developed by Prestige Estates Projects Ltd, a leading real estate company founded in 1986.
7. Where can buyers find full cost details?
You can view full price lists and payment plans starting from ₹1.73 Cr on the main Prestige Avon price page.
Related Pages in Gallery