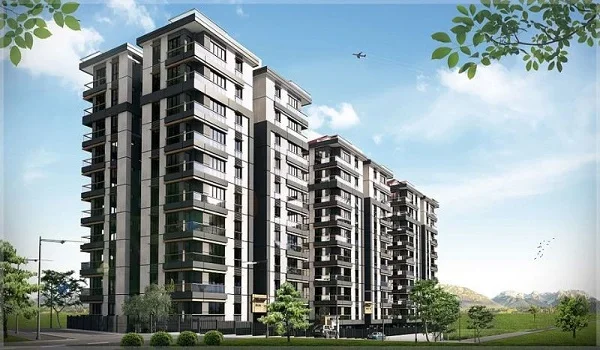
Prestige Avon Apartments
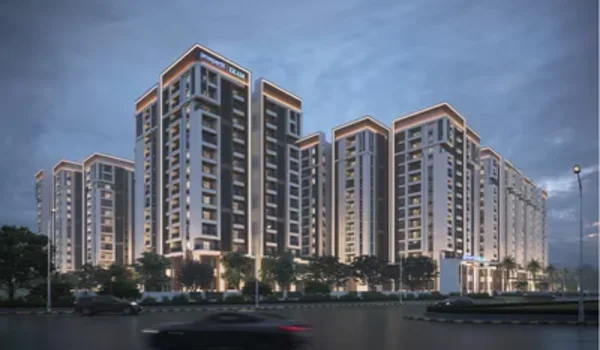
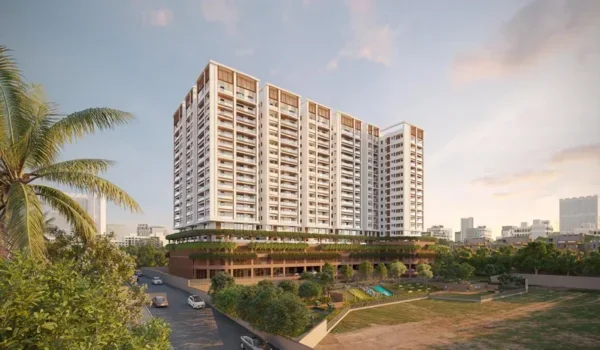
Featured Image of Prestige Avon Apartments


Prestige Avon Apartments are new 2 BHK and 3 BHK homes by Prestige Group on Thanisandra Main Road. The project has 260 apartments across three towers on 3.31 acres, with just four homes on each floor. Sizes range from 1,306 sq ft to 2,157 sq ft, and prices start from ₹1.70 crore. The project holds Karnataka RERA approval, with possession planned for 6 January 2031.
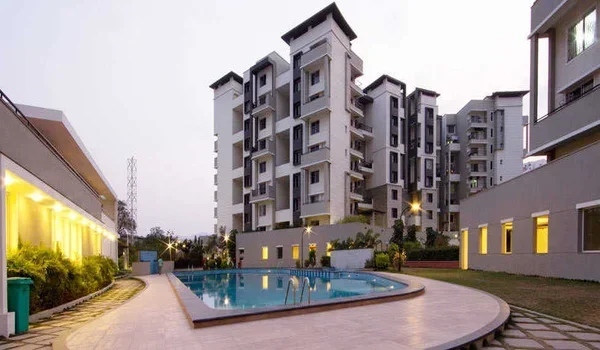
Prestige Avon Apartments at a Glance


Apartment Type Saleable Area Carpet Area Number of Homes Starting Price
2 BHK 1,306 to 1,306 sq ft 683 sq ft 65 ₹1.70 crore
3 BHK 1,777 to 1,920 sq ft 979 to 1,035 sq ft 130 ₹2.25 crore
3 BHK + Home Office 2,157 to 2,157 sq ft 1,168 sq ft 65 ₹2.80 crore

Starting price is all inclusive, excluding registration charges. The final price varies by unit. You can see the full price breakup on the Prestige Avon price page.

Where Are Prestige Avon Apartments Located?


The apartments stand at Sy. No. 96 and 97, Bellahalli Village, on Thanisandra Main Road, Bengaluru 560064. The site faces an existing 24.2 m wide road on its western side. This puts you on the Manyata Tech Park, Hebbal and Nagawara corridor of North Bengaluru.

Here are some key distances from the project:

  • Thirumenahalli bus stop: 170 m, about two minutes on foot
  • Bhartiya City Tech Park: 2.2 km, about 6 minutes by car
  • Upcoming Yelahanka Metro Station: 4.6 km, about 15 minutes
  • Manyata Tech Park: 9.7 km, about 30 minutes
  • Kempegowda International Airport: 19.5 km, about 39 minutes

How the Apartments Sit Across Three Towers


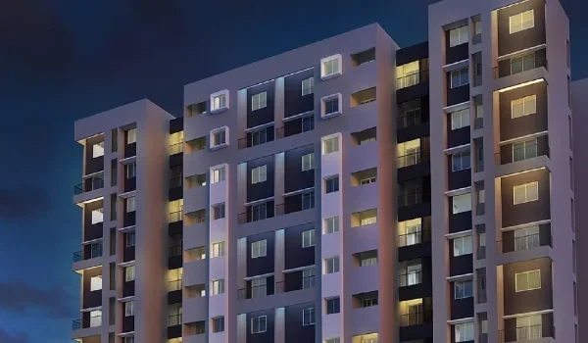
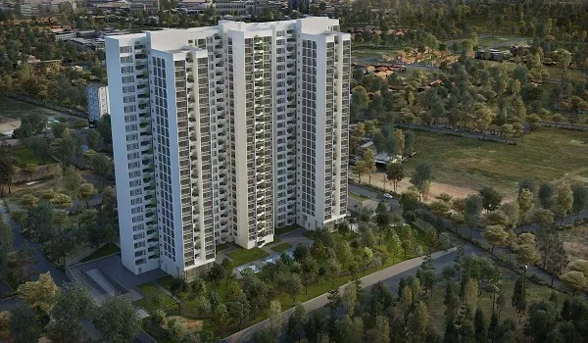
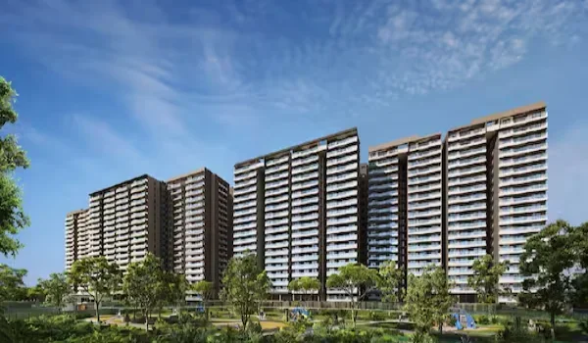
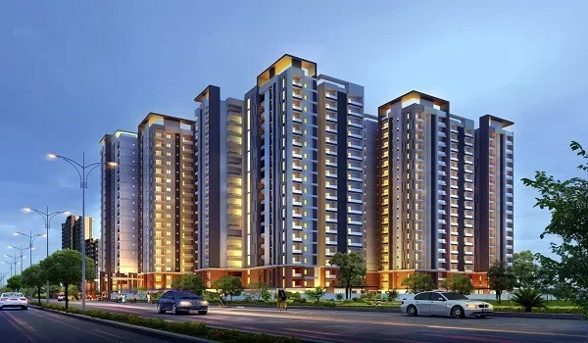
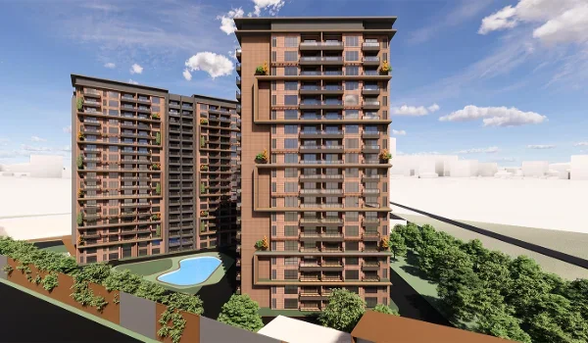
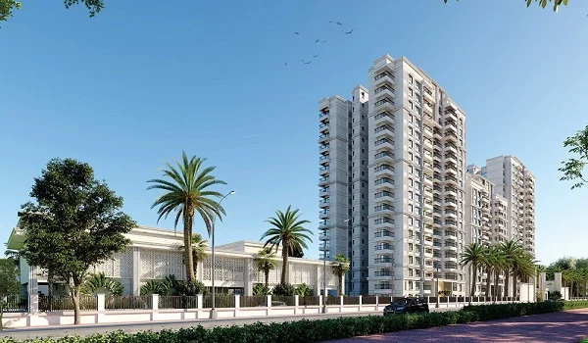
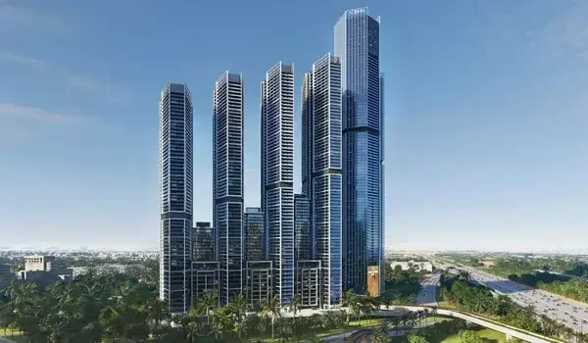
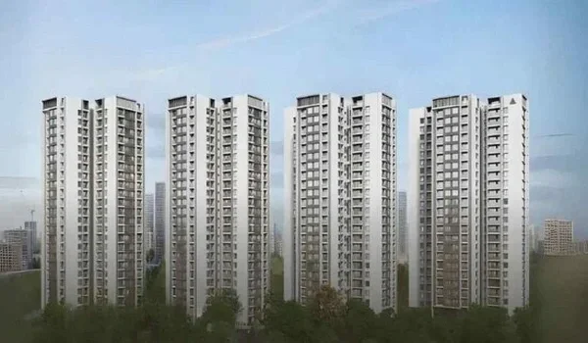
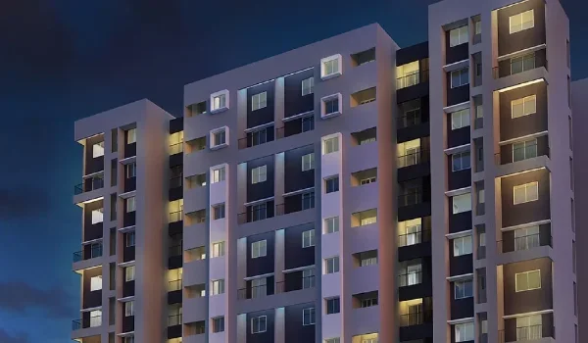
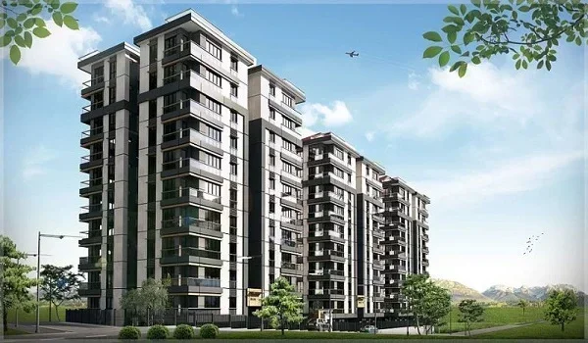
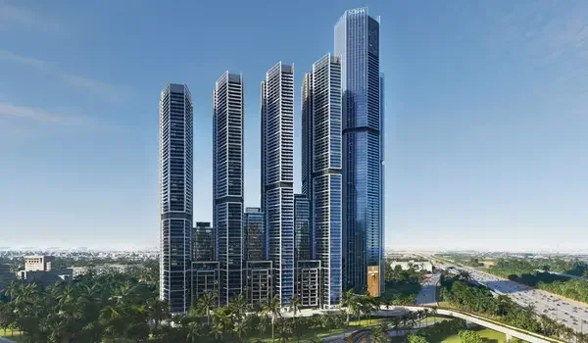
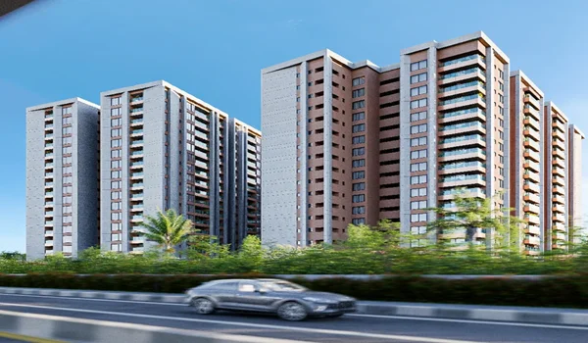
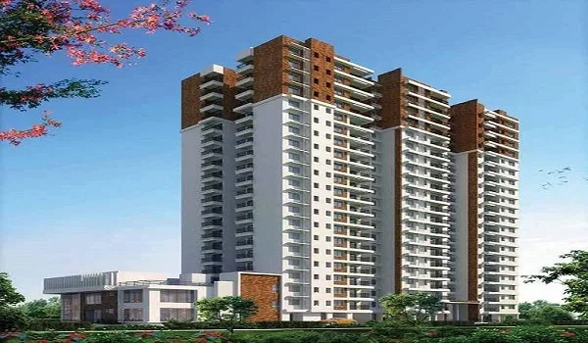
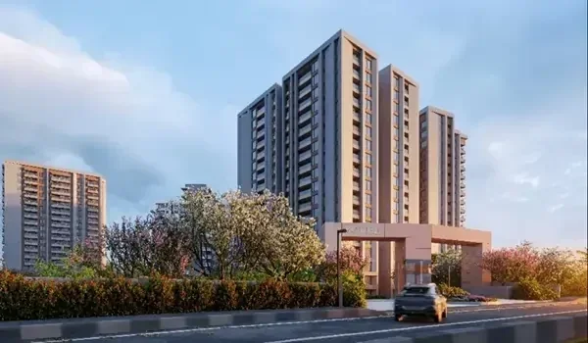
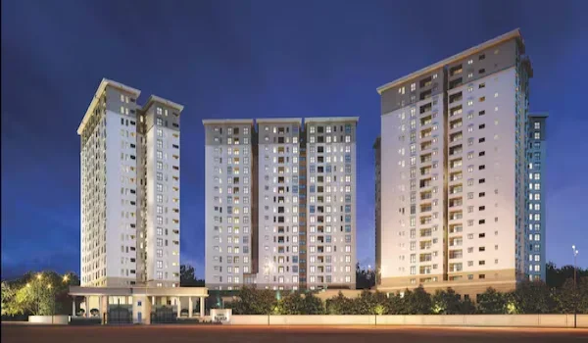
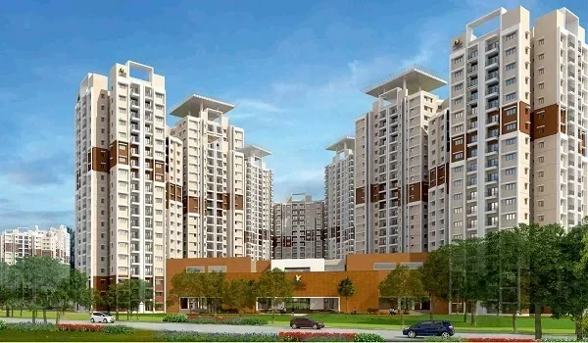
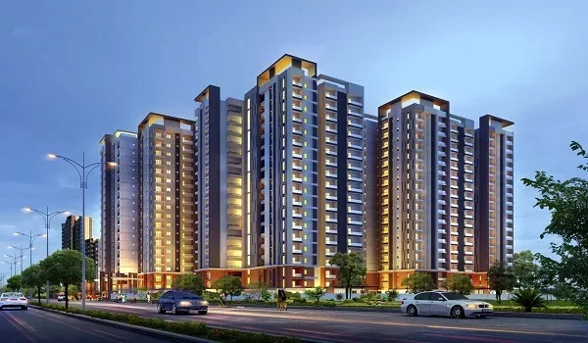
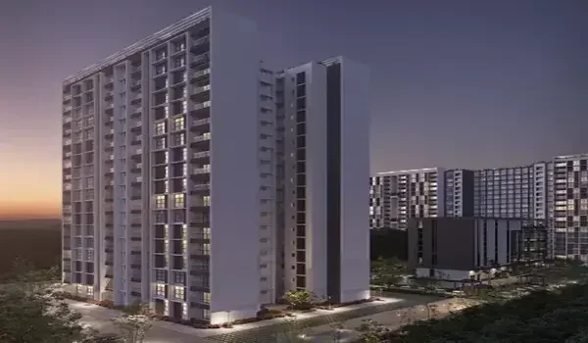
Prestige Avon spreads its 260 homes across three towers of different heights. All three stand on three basement levels with a ground floor above.

  • Tower 1: 18 residential floors with 72 homes, 62.7 m tall
  • Tower 2: 22 residential floors with 88 homes, 74.9 m tall
  • Tower 3: 25 residential floors with 100 homes, 84.05 m tall

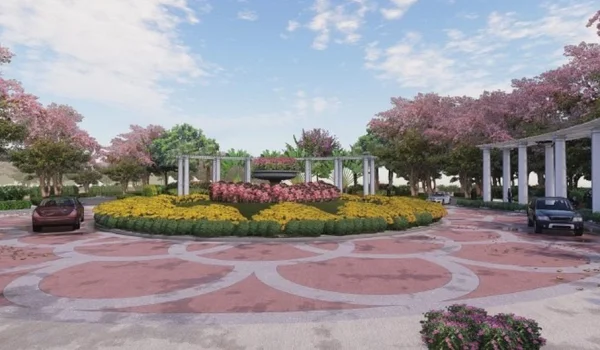
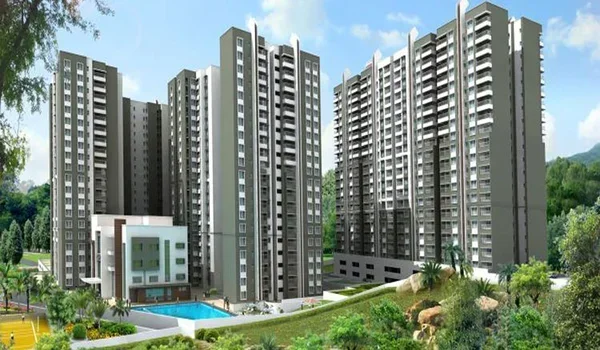
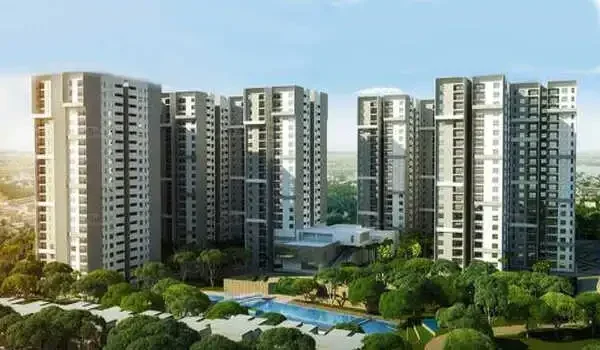
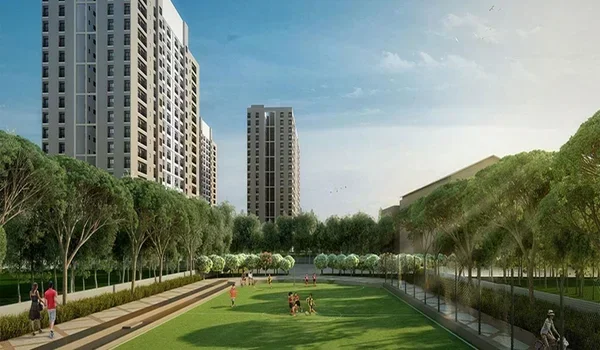
The towers line up in a row along the site, with the clubhouse at the far end. This layout leaves about 82% of the land as open space for lawns, play areas and courts.

What Makes Prestige Avon Apartments Different


Only four apartments on each floor

Every floor holds one 2 BHK, two 3 BHK homes and one 3 BHK + Home Office. Two 15-passenger lifts and a fire lift serve these four homes. This keeps corridors quiet and lift waits short, even in the 25-floor tower.

No shared walls with neighbours

The brochure's typical floor plans show every home standing apart from the next. Gaps and cut-outs separate each apartment from its neighbours. Your home connects to the others only through the common corridor.

North-facing balconies and an open centre

The main balconies and living rooms open towards the north side of the towers. The living and dining area sits at the centre of each layout. This brings in soft daylight and keeps the home bright through the day.

A separate utility beside every kitchen

Every apartment has an open utility next to the kitchen, with space marked for a washing machine. It keeps laundry and washing away from your cooking area. The utility counts within each home's balcony area.

A Closer Look at Each Apartment Type


2 BHK apartments

The 2 BHK spans 1,306 to 1,306 sq ft, with a carpet area of 683 sq ft. It has a 12 ft x 19 ft 8 in living and dining area and two bedrooms. A 19 ft 6 in long balcony runs along the living room. This home suits young couples and small families.

3 BHK apartments

The 3 BHK comes in two main layouts. The B type, from 1,777 to 1,782 sq ft, has one large balcony. The C type, from 1,910 to 1,920 sq ft, adds a second balcony off the master bedroom. Both layouts include three toilets and a separate foyer.

3 BHK + Home Office apartments

The largest home spans 2,157 to 2,157 sq ft, with a carpet area of 1,168 sq ft. It adds a 10 ft 4 in x 6 ft 7 in extra room with its own toilet. You can use it as a home office, a study or a room for live-in help. Its living and dining area measures 13 ft x 22 ft 9 in.

Apartment Specifications


The brochure lists the following finishes for every home:

  • Structure: RCC frame built with aluminium shuttering
  • Living, dining and foyer: Porcelain tiles
  • Bedrooms: Wood-effect tiles
  • Bathrooms: Vitrified tiles on floors and walls up to the false ceiling
  • Balconies: Vitrified tiles with glass railings
  • Main door: 9 ft high timber frame with a polished flush shutter
  • Windows: UPVC frames with provision for mosquito mesh
  • Electrical: Copper wiring, modular switches and an ELCB for each home

The kitchen comes without a counter or sink, so you can design your own modular kitchen. A generator backs up all common areas, with full backup for homes at extra cost. See all finishes on the specifications page.

Amenities for Apartment Residents


Residents enjoy a clubhouse of about 25,048 sq ft and a community hall of about 8,845 sq ft. The outdoor areas include a jogging track, pickleball court, climbing wall, outdoor gym and multipurpose court. Families also get a toddlers' play area, a kids' play zone and a pet park.

Security includes guarded entry and exit points with CCTV cover. Each home gets one parking slot across 471 spaces in three basements. You can see the full layout on the Prestige Avon master plan page.

Approvals and Timeline


Prestige Avon received Karnataka RERA approval on 13 November 2026. The project carries RERA number PRM/KA/RERA/1251/309/PR/131126/009097. The project then launches to buyers on 20 November 2026.

Construction starts on 1 January 2027 and runs to the RERA completion date of 31 December 2030. Prestige plans to hand over the apartments on 6 January 2031. The project follows a date-based instalment plan, with 10% at booking and 10% at agreement.
Who Should Buy Prestige Avon Apartments?


These apartments suit a range of buyers in North Bengaluru:

  • IT professionals working at Manyata Tech Park, Bhartiya City or nearby offices
  • Families who want privacy, with only four homes per floor
  • Buyers who need a home office or a room for live-in help
  • Investors looking at the airport and metro growth along Thanisandra Main Road
  • NRI buyers who want a branded, RERA-approved home from Prestige

FAQs


1. What sizes do Prestige Avon apartments come in?
Prestige Avon offers 2 BHK homes of 1,306 to 1,306 sq ft and 3 BHK homes of 1,777 to 1,920 sq ft. The 3 BHK + Home Office spans 2,157 to 2,157 sq ft. These figures refer to saleable area.
2. What is the price of Prestige Avon apartments?

Prices start from ₹1.70 crore for a 2 BHK and ₹2.25 crore for a 3 BHK. The 3 BHK + Home Office starts from ₹2.80 crore. GST and government charges apply on top.

3. How many apartments are there in Prestige Avon?

Prestige Avon has 260 apartments across three towers. Tower 1 has 72 homes, Tower 2 has 88 and Tower 3 has 100. The mix includes 65 two-bedroom and 195 three-bedroom homes.

4. How many apartments are on each floor?

Each floor has four apartments, with no shared walls between them. Two passenger lifts and a fire lift serve every floor. This gives you more privacy and shorter lift waits.

5. Are Prestige Avon apartments RERA approved?

Yes, the project received Karnataka RERA approval on 13 November 2026. Its RERA registration number is PRM/KA/RERA/1251/309/PR/131126/009097. You can check the details on the Karnataka RERA portal.

6. When will Prestige Avon apartments be ready?

Construction runs from January 2027 to December 2030, as per the RERA schedule. Prestige plans possession for 6 January 2031, at the end of a 48-month build.

Prestige Avon Blog


Enquiry
Enquire Now