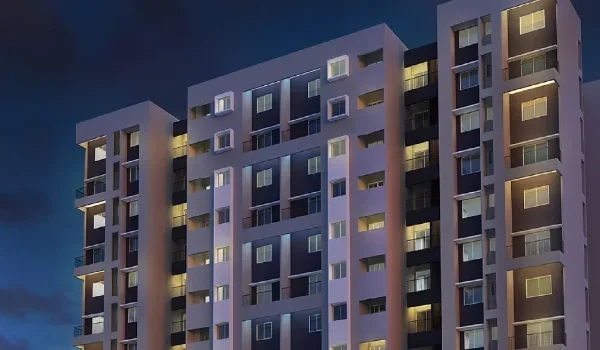
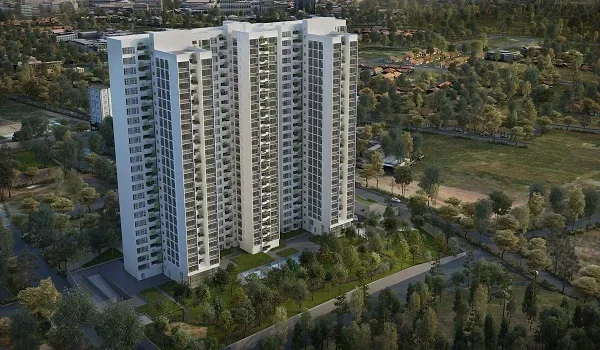
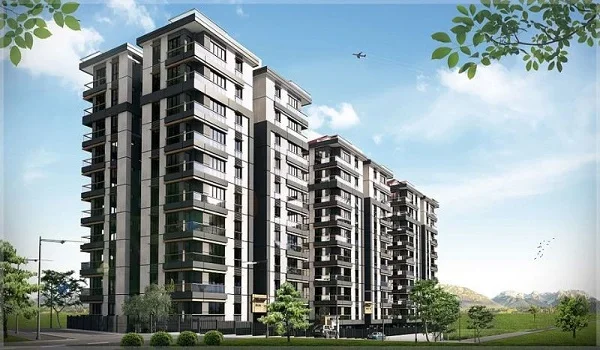
Prestige Avon Model Apartments
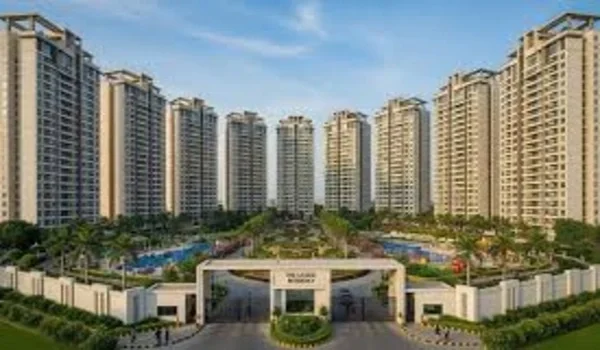
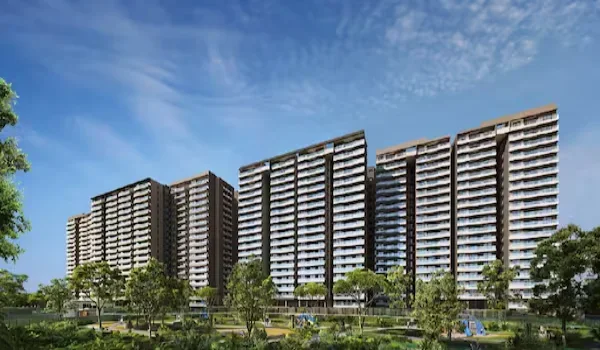
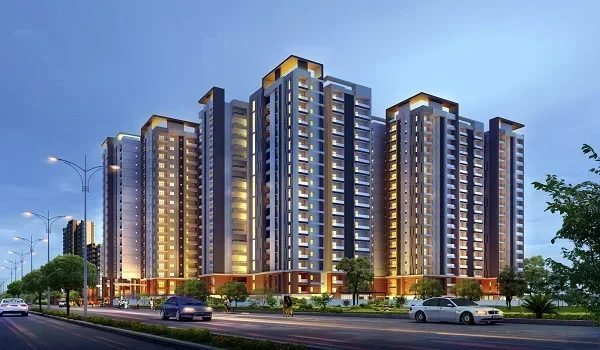
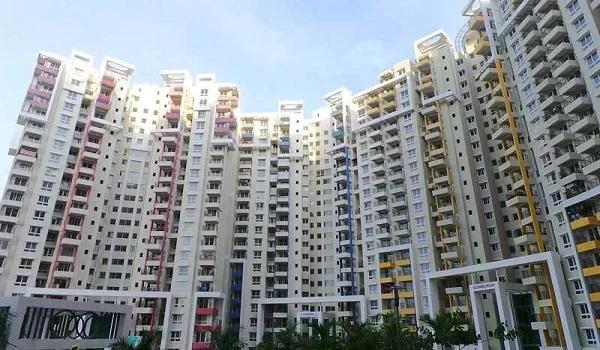
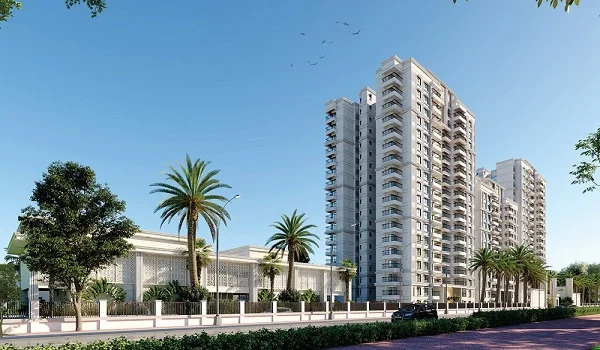
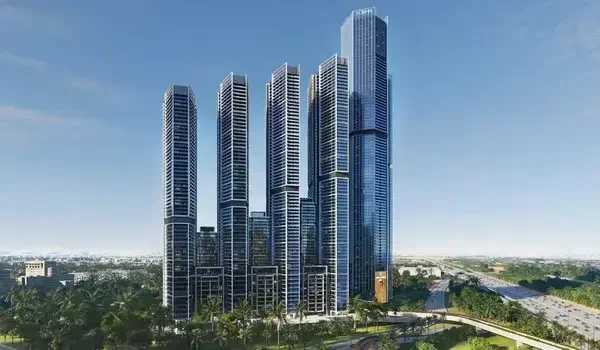
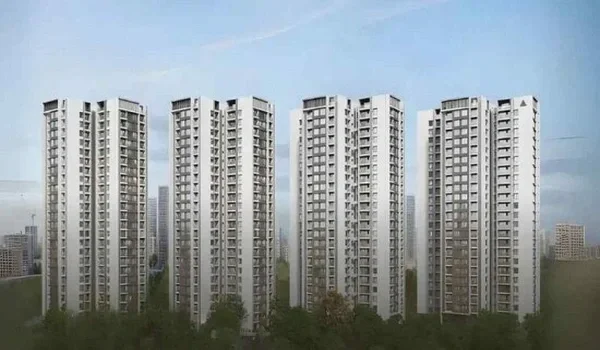
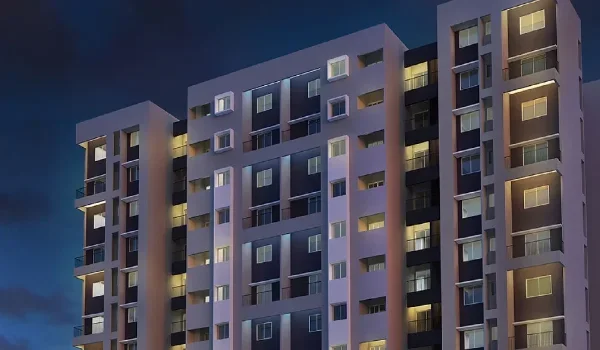
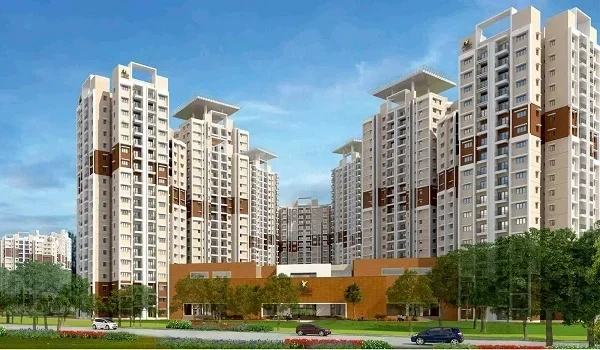
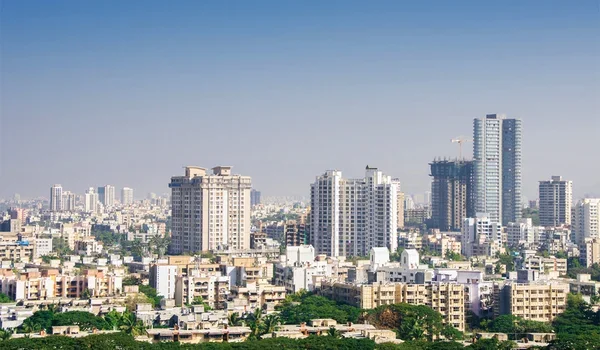
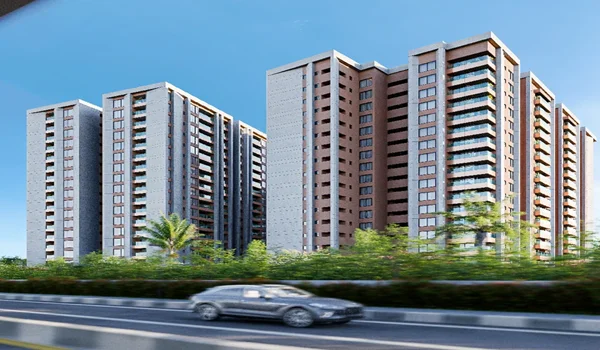
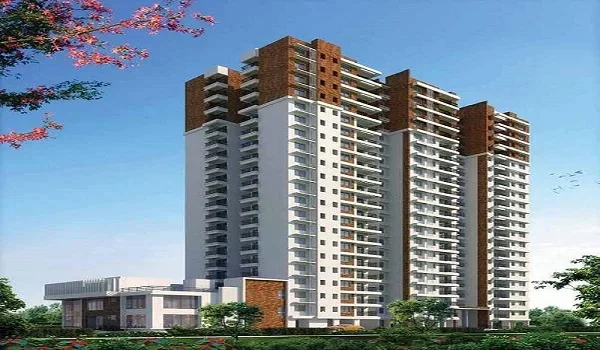
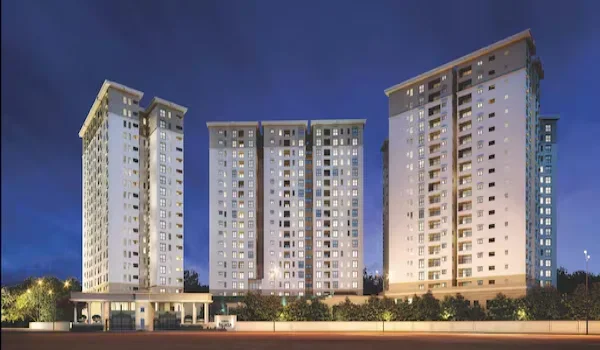
Featured Image of Prestige Avon Model Apartments


Prestige Avon Model Apartments come in four main layouts, from a 2 BHK to a 3 BHK + Home Office. Sizes run from 1,306 sq ft to 2,157 sq ft on typical floors. Each model has a central living area, a north-facing main balcony and an open utility beside the kitchen. You can explore every model with the sales team at the project site on Thanisandra Main Road. This guide walks you through each layout, room by room.
The Four Apartment Models at a Glance


Prestige Avon uses letter codes for its models in the brochure. Type A is the 2 BHK, and Types B and C are 3 BHK homes. Type D is the 3 BHK + Home Office.

Room Type A (2 BHK) Type B1 (3 BHK) Type C1 (3 BHK) Type D (3 BHK + Home Office)
Saleable area 1,306 sq ft 1,782 sq ft 1,920 sq ft 2,157 sq ft
Living and dining 12 ft x 19 ft 8 in 12 ft 6 in x 21 ft 12 ft 6 in x 21 ft 8 in 13 ft x 22 ft 9 in
Master bedroom 11 ft x 12 ft 3 in 11 ft x 12 ft 6 in 12 ft x 14 ft 12 ft x 13 ft 9 in
Other bedrooms 11 ft x 11 ft 11 ft x 11 ft (two) 12 ft x 12 ft 6 in, 12 ft x 12 ft 11 ft x 13 ft, 12 ft x 11 ft
Kitchen 11 ft 6 in x 7 ft 11 ft 6 in x 8 ft 8 ft x 12 ft 12 ft 4 in x 8 ft
Utility 4 ft 6 in x 7 ft 4 ft 6 in x 8 ft 8 ft x 4 ft 6 in 5 ft x 8 ft
Sit-out balconies 1 1 2 2

These sizes apply to typical floors from the 2nd floor up. Tower 3 uses the B2 and C2 models, which closely match B1 and C1.

Type A: The 2 BHK Model


The Type A model spans 1,306 to 1,306 sq ft, with a carpet area of 683 sq ft. Its 12 ft x 19 ft 8 in living and dining area sits between the two bedrooms. A 19 ft 6 in long balcony runs along the front of the living room.

The master bedroom has an attached toilet, and a common toilet serves the second bedroom and guests. The kitchen opens to the dining area, with the utility right beside it. Each tower has one Type A home on every floor, giving 65 of these homes in total.

This model suits young couples, small families and first-time buyers. It also works well as a rental home near Manyata Tech Park and Bhartiya City.

Type B: The Compact 3 BHK Model


The Type B model spans 1,777 to 1,782 sq ft, with about 980 sq ft of carpet area. Two bedrooms sit on one side of the living area, with the master bedroom on the other. A 19 ft 8 in long balcony opens off the living room.
It has three toilets, a small foyer and a kitchen beside the dining area. Towers 1 and 2 use the B1 layout, while Tower 3 uses B2. There are 65 Type B homes across the project.

This model suits families who want three bedrooms at the lower end of the 3 BHK price range. It gives you a full third bedroom for children, elders or a guest room.
Type C: The Spacious 3 BHK Model


The Type C model spans 1,910 to 1,920 sq ft, with about 1,030 sq ft of carpet area. It sits at one end of each floor, so it gets open sides on three faces. The master bedroom measures 12 ft x 14 ft, the largest bedroom in any Avon model.

This model has two sit-out balconies. The main one runs 20 ft 4 in along the living room. A second balcony opens off the master bedroom. The kitchen opens into the living area, with a utility right beside it.
Towers 1 and 2 use the C1 layout, and Tower 3 uses C2. With 65 homes in total, this model suits families who want larger rooms and more light.

Type D: The 3 BHK + Home Office Model


The Type D model is the largest home at Prestige Avon, at 2,157 to 2,157 sq ft. It has 1,168 sq ft of carpet area and the biggest living and dining space of all models. It sits at the other end of each floor, with open sides on three faces.

The extra 10 ft 4 in x 6 ft 7 in room comes with its own toilet. You can set it up as a home office, a study or a room for live-in help. The 5 ft x 8 ft utility links this room with the kitchen.

This model also has two sit-out balconies, one along the living area and one off the master bedroom. Every floor in every tower has one Type D home, which gives 65 in total.

How the Models Sit on Each Floor


Each typical floor at Prestige Avon holds one home of each main model. From one end of the floor, the order runs Type D, Type B, Type A and Type C. The four homes connect through a central corridor with two passenger lifts and a fire lift.

Gaps separate each home from the next, so no two apartments share a wall. The end homes, Types C and D, get the most open sides and light. You can see this layout on the Prestige Avon master plan page.

Finishes Common to Every Model


All four models share the same set of finishes, as listed in the brochure:

  • Porcelain tiles in the living, dining and foyer areas
  • Wood-effect tiles in every bedroom
  • Vitrified tiles on bathroom floors and walls up to the false ceiling
  • Glass railings on all balconies
  • A 9 ft high main door with a polished flush shutter
  • TV and data points in the living room and all bedrooms

The kitchen comes without a counter or sink, and the utility has dado tiling. This lets you plan a modular kitchen to suit your own style. See the full list on the specifications page.

How to Explore the Model Apartments


The Prestige Avon sales office sits inside the project site on Thanisandra Main Road. You can visit any day between 9 am and 6 pm. The sales team walks you through each model with floor plans, the brochure and unit-wise details.

Make the most of your visit with these tips:

  • Carry a list of your furniture sizes to check against room dimensions.
  • Ask which floor and tower positions suit your budget and view.
  • Check the facing of the main door, kitchen and balconies on the floor plan.
  • Compare the useable area of each model, not just the saleable area.
  • Ask for the cost sheet of your shortlisted unit, including floor rise and parking.

You can also view the layouts online on the Prestige Avon floor plans page before your visit.

FAQs


1. How many apartment models does Prestige Avon offer?

Prestige Avon offers four main models: Type A (2 BHK), Type B (3 BHK), Type C (3 BHK) and Type D (3 BHK + Home Office). Tower 3 uses slight variants called B2 and C2. Each floor has one home of each main model.

2. Which Prestige Avon model is the largest?

Type D, the 3 BHK + Home Office, is the largest at 2,157 to 2,157 sq ft. It has a 13 ft x 22 ft 9 in living and dining area. It also includes an extra room with its own toilet.

3. What is the difference between the Type B and Type C 3 BHK?

Type B spans about 1,782 sq ft with one sit-out balcony. Type C spans about 1,920 sq ft, with bigger bedrooms and a second balcony off the master bedroom. Type C also sits at the end of the floor, with more open sides.

4. Can I visit the Prestige Avon model apartments?

Yes, you can visit the sales office inside the project site on Thanisandra Main Road. It stays open daily from 9 am to 6 pm. The team explains each model with floor plans and the brochure.

5. Which model suits a work-from-home family?

Type D suits work-from-home families best, as it has a separate room for a home office. Type C also works well, with larger bedrooms that can fit a desk. Both models sit at the ends of the floor, away from lift traffic.

6. Do all Prestige Avon models have a utility area?

Yes, every model has an open utility next to the kitchen. The smallest utility measures 4 ft 6 in x 7 ft, and the largest is 5 ft x 8 ft. Each utility has space for a washing machine.

Prestige Avon Blog


Enquiry
Enquire Now