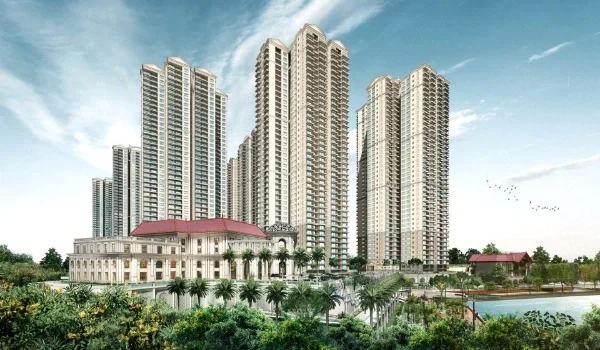
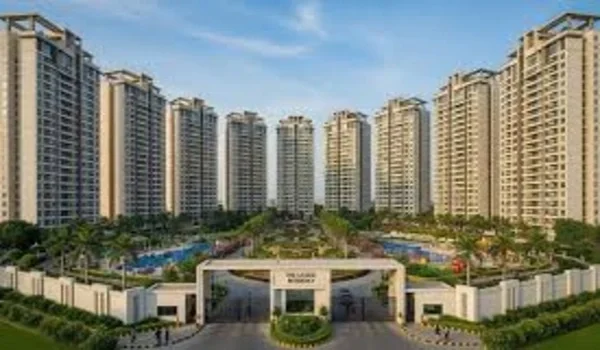
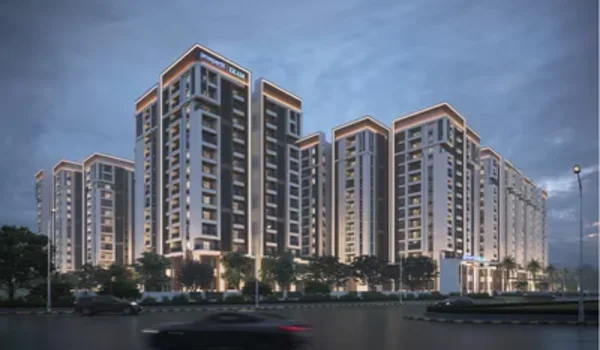
Plan details, land details and cost details for Prestige Avon
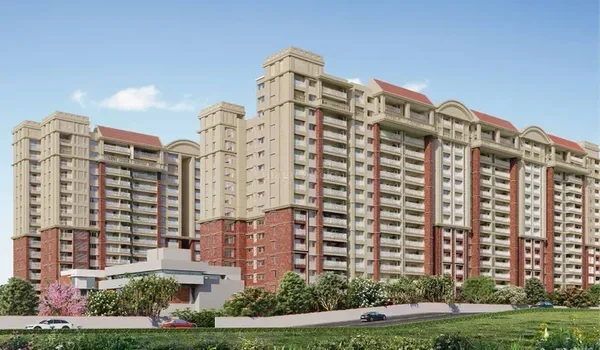
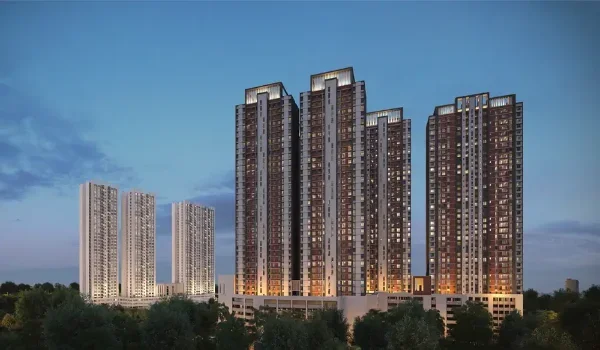
Featured Image of Plan details, land details and cost details for Prestige Avon


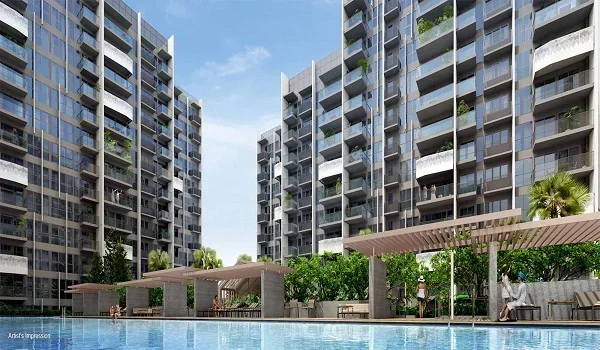
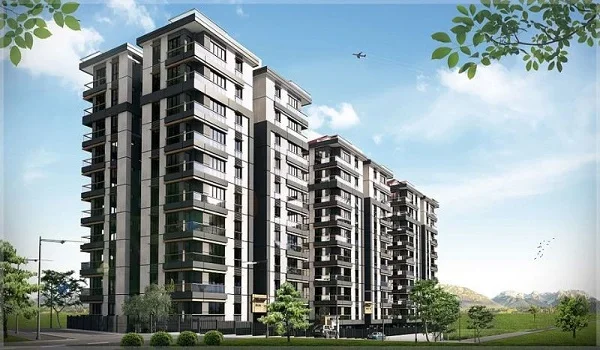
Plan details, land details and cost details for Prestige Avon come from the project's Karnataka RERA filing. BBMP approved the building plan GBA/BNCC/1172/26-27IN on 12 October 2026 for 260 flats. The project uses 13,414 sq. m of land, with 11,065 sq. m kept as open area. A chartered accountant has certified the total project cost at ₹425.85 crore, which includes ₹150.11 crore for land.

These numbers show the size of the project, the use of its land and the money behind it. Here is each one in plain terms, with what it means for you as a buyer.
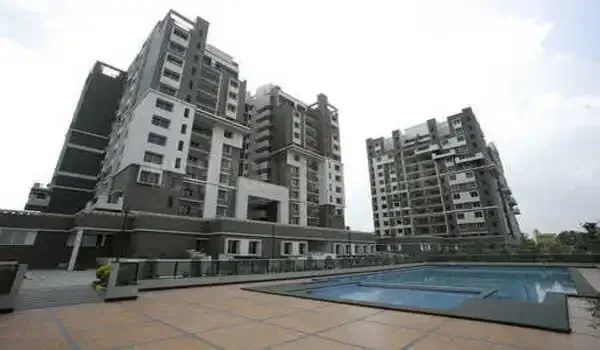
Prestige Avon Plan Details


The plan section of the RERA file confirms who approved the design and what it allows.

Plan Detail As per Karnataka RERA
Approving Authority BBMP, Bruhat Bengaluru Mahanagara Palike
Approved Plan Number GBA/BNCC/1172/26-27IN
Plan Approval Date 12 October 2026
Total Flats 260
Open Parking 36
Sanctioned FAR 2.99
Number of Towers 3
TDR Used No
Water Source BWSSB

The plan number carries the GBA code because the Greater Bengaluru Authority now runs the city's civic work. A sanctioned FAR of 2.99 means the total floor area can reach almost three times the land area. Prestige Avon uses that allowance without any TDR, so the towers rest on the base FAR alone.

Under RERA, the promoter cannot change this plan without the written consent of two-thirds of buyers. So the layout you see in the brochure stays tied to the approved drawings.

Prestige Avon Land Details


The area section splits the land into open and covered parts and records the total floor areas.

Area Detail Square Metres Approx. Square Feet
Total Area of Land 13,414 1,44,387
Total Open Area 11,065 1,19,103
Total Covered Area 2,349 25,284
Total Plinth Area 2,349 25,284
Total Built-up Area, all floors 66,754 7,18,533
Total Carpet Area, all floors 23,342 2,51,251

The land rests on Survey No. 96 and 97 of Bellahalli Village. Survey No. 96 covers 1 acre 38 guntas, and Survey No. 97 covers 1 acre 18.5 guntas. Both plots carry residential conversion orders dated 02 September 2025 and A Khatha No. 11234.

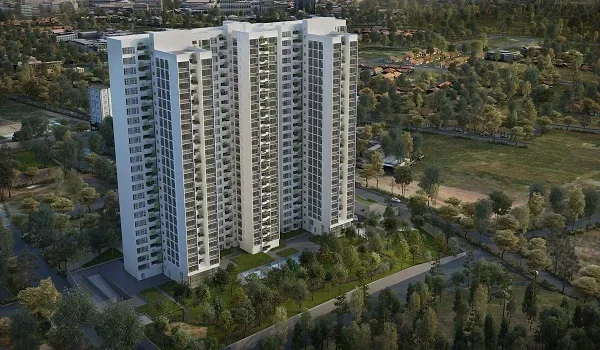
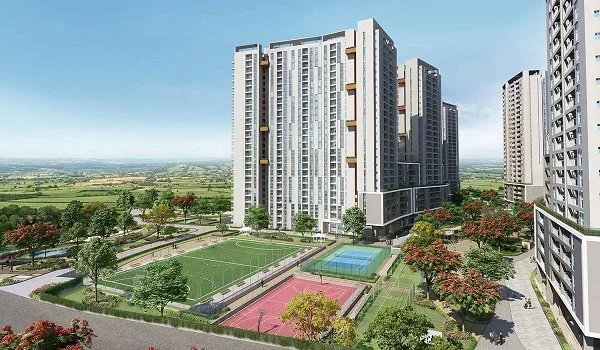
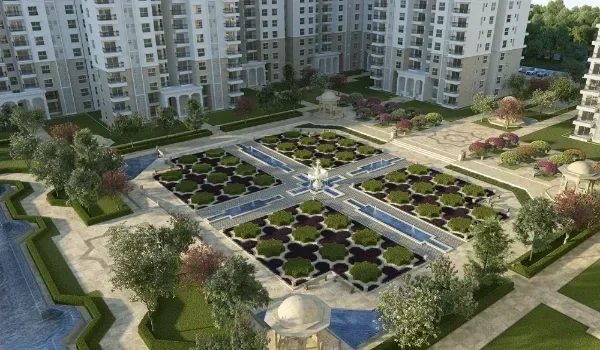
Only about 18% of the ground sits under buildings, while about 82% stays open. That open part holds the parks, lawns, driveways, sports courts and the pool deck.

Prestige Avon Cost Details


A chartered accountant signs off the cost figures in Form 1, and the promoter files it with RERA. The table shows how the total splits.

Cost Head Amount in Rupees In Crores
Cost of Land (C1) 1,50,10,74,671 ₹150.11 crore
Cost of Development (C2) 2,75,74,51,894 ₹275.75 crore
Total Project Cost (C1 + C2) 4,25,85,26,565 ₹425.85 crore

The land cost uses a calculation sheet based on the government guidance value, dated 05 November 2026. The development cost covers the building work, services, amenities and site works for all three towers. The promoter has also filed a brief project estimate to back these figures.

What the Numbers Tell You


A few simple sums help you read these figures as a buyer. These are our own working, based on the RERA numbers above.
  • Land cost per acre: ₹150.11 crore over 3.31 acres comes to about ₹45 crore per acre.
  • Build cost per sq. ft: ₹275.75 crore over 7.18 lakh sq. ft of built-up area is about ₹3,840.
  • Total cost per flat: ₹425.85 crore across 260 flats averages about ₹1.64 crore per home.
  • Share of land in cost: Land makes up roughly 35% of the total project cost.

Launch prices start near ₹1.73 crore for a 2 BHK and ₹2.78 crore for the top 3 BHK. Those prices sit above the cost per flat, which leaves room for GST, sales and profit. You can see the latest rates on the Prestige Avon price page.

How the Cost Links to Your Money


RERA ties these cost figures to the escrow rule. The promoter must keep 70% of what buyers pay in a separate Kotak Mahindra Bank account. Money can leave that account only for land and building costs on this project.

Before each withdrawal, an engineer, an architect and a chartered accountant must sign off on the work done. So the cost in Form 1 becomes the yardstick that checks how fast money moves out. You can track this through the quarterly updates on the K-RERA portal.

Flat Mix and Carpet Area Split


The plan's development section splits the 23,342 sq. m carpet area between the two flat types.

Flat Type Units Total Carpet Area Total Balcony Area
3 BHK 195 19,215 sq. m 2,784 sq. m
2 BHK 65 4,126 sq. m 701 sq. m
Total 260 23,341 sq. m 3,485 sq. m

Each 2 BHK has 683 sq. ft of carpet area, and 3 BHK homes run from 979 to 1,168 sq. ft. Balcony space is listed on its own, apart from the carpet area, as the RERA rules require.

Why These Details Help You Decide


Plan, land and cost data turn a brochure claim into a record you can check. A CA-certified cost of ₹425.85 crore shows the scale of money set aside for just 260 homes. That works out to a high spend per flat for a compact project on Thanisandra Main Road.

The open area of 82% and the clean plan approval also support long-term value. When you plan to rent out or resell, buyers and banks will look at the same records. For the full approval trail, read the Prestige Avon RERA approval page.

FAQs


1. What is the approved plan number of Prestige Avon?

The approved plan number is GBA/BNCC/1172/26-27IN. BBMP approved it on 12 October 2026 for 260 flats in three towers.

2. What is the total land area of Prestige Avon?

The total land area is 13,414 sq. m, or 3.31 acres. Of this, 11,065 sq. m stays open and 2,349 sq. m sits under buildings.

3. What is the total project cost of Prestige Avon?

The total project cost is ₹425.85 crore, as per the CA certificate in Form 1. This includes ₹150.11 crore for land and ₹275.75 crore for development.

4. What is the total built-up area of Prestige Avon?

The total built-up area across all floors is 66,754 sq. m, which is about 7.18 lakh sq. ft. The total carpet area is 23,342 sq. m.

5. What is the FAR sanctioned for Prestige Avon?

The sanctioned FAR is 2.99, and the project uses no TDR. This FAR applies to the 13,414 sq. m land area.

6. Who certifies the cost details of Prestige Avon?

Chartered accountant Bhuvana Bhat, ICAI member 252354, certifies the cost figures in Form 1. The promoter has filed this certificate with Karnataka RERA.

Prestige Avon Blog


Enquiry
Enquire Now